USModular Inc logo
Floor Plans
Property Map


Floor Plans
Property Map
More

Harmony exterior, elevation, and hero home features

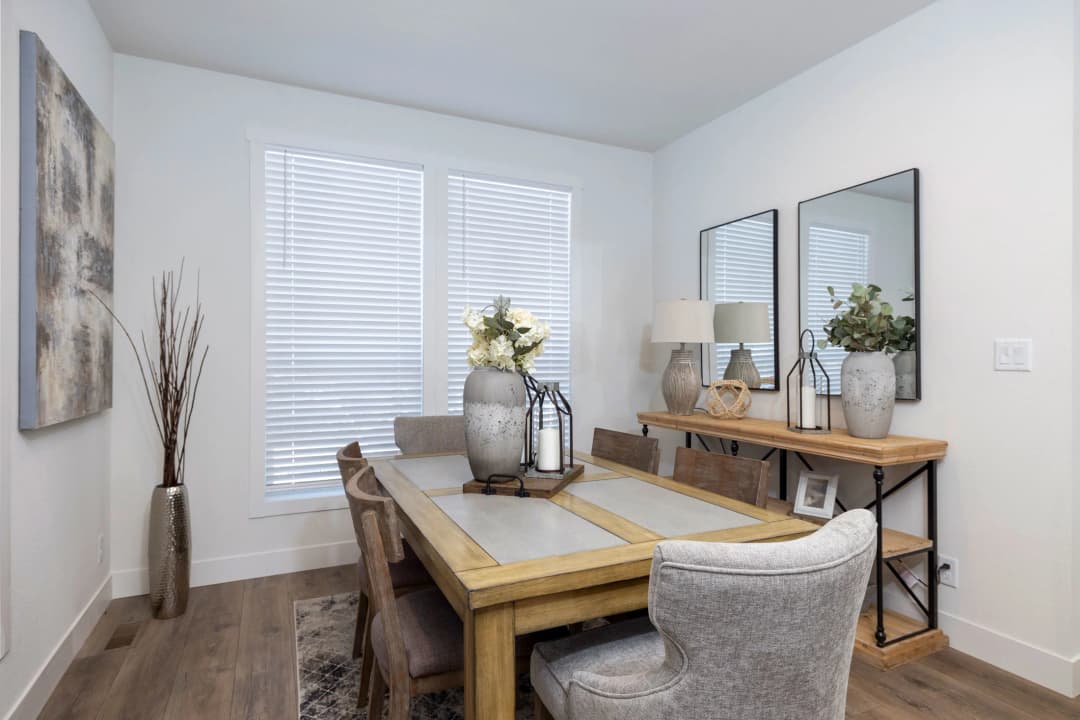
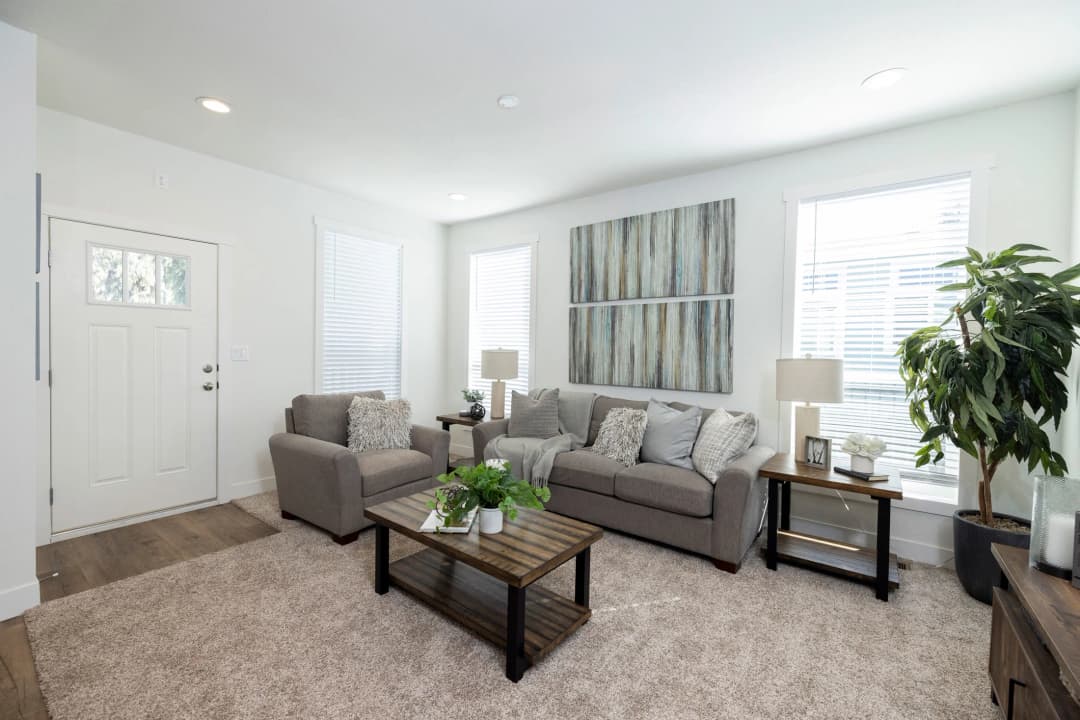
Harmony interior home features

Harmony bathroom home features

Harmony interior home features

Harmony kitchen home features

Harmony interior home features


Harmony exterior, elevation, and hero home features

Harmony interior home features

Harmony bathroom home features

Harmony interior home features

Harmony kitchen home features

Harmony interior home features


Harmony exterior, elevation, and hero home features

Harmony interior home features

Harmony bathroom home features

Harmony interior home features

Harmony kitchen home features

Harmony interior home features

Harmony series

Harmony standard features

Design Options

Harmony standard features

Exterior

  • 9' flat ceiling and sidewalls throughout
  • 3" eaves
  • 30 lb roof load
  • 2x6 exterior walls
  • R-38 roof insulation
  • R-21 wall insulation
  • R-22 floor insulation
  • 2x6 floor joists 16" on center
  • Foundation-ready chassis with extended I-beams
  • 3/12 roof pitch
  • White vinyl frame dual-glazed Low-E windows
  • 3" white Craftsman picture-frame window trim
USModular Inc logo
  • WUI fire-resistant package
  • Ring brand video doorbell at front door
  • 36" x 80" Craftsman front door
  • 36" x 80" 9-lite rear door
    • 9' flat ceiling and sidewalls throughout
    • 3" eaves
    • 30 lb roof load
    • 2x6 exterior walls
    • R-38 roof insulation
    • R-21 wall insulation
    • R-22 floor insulation
    • 2x6 floor joists 16" on center
    • Foundation-ready chassis with extended I-beams
    • 3/12 roof pitch
    • White vinyl frame dual-glazed Low-E windows
    • 3" white Craftsman picture-frame window trim
    • WUI fire-resistant package
    • Ring brand video doorbell at front door
    • 36" x 80" Craftsman front door
    • 36" x 80" 9-lite rear door

    Kitchen

    • Full white subway tile backsplash with black grout, 4" height
    • Quartz island countertop
    • Formica countertops
    • Samsung stainless steel appliance package
    • Samsung 22.0 cu. ft. over-the-range microwave
    • Samsung 24" built-in dishwasher, 46 dBA, with StormWash
    • Stainless steel farmhouse sink
    • Hardwood cabinet doors and face frames
    • Back-paneled overhead cabinets
    • Deep refrigerator overhead cabinet, 40" overhead, 36" wall base cabinets with tilt-out trays
    • Soft-close hinges and self-close drawer guides
    • Adjustable shelves in overhead cabinets
    • Fixed shelves in base cabinets
    • Full white subway tile backsplash with black grout, 4" height
    • Quartz island countertop
    • Formica countertops
    • Samsung stainless steel appliance package
    • Samsung 22.0 cu. ft. over-the-range microwave
    • Samsung 24" built-in dishwasher, 46 dBA, with StormWash
    • Stainless steel farmhouse sink
    • Hardwood cabinet doors and face frames
    • Back-paneled overhead cabinets
    • Deep refrigerator overhead cabinet, 40" overhead, 36" wall base cabinets with tilt-out trays
    • Soft-close hinges and self-close drawer guides
    • Adjustable shelves in overhead cabinets
    • Fixed shelves in base cabinets

    Interior

    • Orange peel textured ceilings and walls throughout
    • Sheetrock tub and shower flanges
    • White scrubbable flat interior wall and ceiling paint
    • Square drywall corners
    • 1-3/8" hollow-core profile passage and wardrobe doors
    • Painted door jambs with vent grille above doors per plan
    • 3" white Craftsman door casing trim throughout
    • Triple-hinge interior doors with spring doorstops
    • Brushed nickel egg-shaped knobs and privacy locks at bathrooms
    • Orange peel textured ceilings and walls throughout
    • Sheetrock tub and shower flanges
    • White scrubbable flat interior wall and ceiling paint
    • Square drywall corners
    • 1-3/8" hollow-core profile passage and wardrobe doors
    • Painted door jambs with vent grille above doors per plan
    • 3" white Craftsman door casing trim throughout
    • Triple-hinge interior doors with spring doorstops
    • Brushed nickel egg-shaped knobs and privacy locks at bathrooms
    Mechanical

    • 200-amp, 40-space panel box
    • All-electric home with smoke alarms
    • Electrical boxes nailed to wall studs
    • Exterior GFI receptacle at rear door per plan
    • Ceiling exhaust fans in all bathrooms
    • Ecobee self-programming thermostat
    • Gas homes include smoke and carbon monoxide detectors
    • Rocker light switches and round-face receptacles in most areas
    • Farmhouse-style black pendant light above island
    • LED ceiling lights in all bathrooms, living room, and two in bedroom one
    • LED ceiling lights in kitchen, dining room, utility room, hall, and walk-in closet
    • Reinforced J-boxes for ceiling fans in living room, flex room, and all bedrooms
    • Black metal and clear glass exterior sconce porch light at front door
    • Black metal classic jar glass exterior porch light at rear door
    • 200-amp, 40-space panel box
    • All-electric home with smoke alarms
    • Electrical boxes nailed to wall studs
    • Exterior GFI receptacle at rear door per plan
    • Ceiling exhaust fans in all bathrooms
    • Ecobee self-programming thermostat
    • Gas homes include smoke and carbon monoxide detectors
    • Rocker light switches and round-face receptacles in most areas
    • Farmhouse-style black pendant light above island
    • LED ceiling lights in all bathrooms, living room, and two in bedroom one
    • LED ceiling lights in kitchen, dining room, utility room, hall, and walk-in closet
    • Reinforced J-boxes for ceiling fans in living room, flex room, and all bedrooms
    • Black metal and clear glass exterior sconce porch light at front door
    • Black metal classic jar glass exterior porch light at rear door

    Bathroom

    • Top-mount 21" x 18" white china rectangular sinks
    • Beveled glass mirror above double sinks
    • 60" fiberglass one-piece tub/shower with no door, curtain, or rod
    • Deckard matte black single-lever tub/shower valve
    • Matte black two-handle lavatory faucets
    • Laminate countertop with square edge and 4" backsplash
    • Top-mount 21" x 18" white china rectangular sink
    • Beveled glass mirror above sink
    • Deckard matte black single-lever tub/shower valve and shower head
    • Matte black two-handle lavatory faucets
    • Elongated toilet
    • Top-mount 21" x 18" white china rectangular sinks
    • Beveled glass mirror above double sinks
    • 60" fiberglass one-piece tub/shower with no door, curtain, or rod
    • Deckard matte black single-lever tub/shower valve
    • Matte black two-handle lavatory faucets
    • Laminate countertop with square edge and 4" backsplash
    • Top-mount 21" x 18" white china rectangular sink
    • Beveled glass mirror above sink
    • Deckard matte black single-lever tub/shower valve and shower head
    • Matte black two-handle lavatory faucets
    • Elongated toilet

    Other

    • Smart Comfort Center furnace with coil box
    • Plumb for washer and wire for electric dryer
    • Shut-off valves at all sinks and toilets
    • Cabinet-look shelf above washer and dryer
    • Smart Comfort Center furnace with coil box
    • Plumb for washer and wire for electric dryer
    • Shut-off valves at all sinks and toilets
    • Cabinet-look shelf above washer and dryer

    USModular Inc

    Affordable homes at your fingertips

      Pages

      HomesMapSign upSign in

      Help

      Contact usTerms of ServicePrivacy Policy

      Get started with USModular Inc

      Find, design, and order your next home in a few clicks.

      Sign up

      Dealer License #: DL1241679

      Powered by BuildTrove.com
      1. Catalog
      2. Clayton Perris (prev. West)
      3. Harmony

      Exterior & Construction

      • 9' flat ceiling and sidewalls throughout
      • 3" eaves
      • 30 lb roof load
      • 2x6 exterior walls
      • R-38 roof insulation
      • R-21 wall insulation
      • R-22 floor insulation
      • 2x6 floor joists 16" on center
      • Foundation-ready chassis with extended I-beams
      • 3/12 roof pitch
      • White vinyl frame dual-glazed Low-E windows
      • 3" white Craftsman picture-frame window trim
      • WUI fire-resistant package
      • Ring brand video doorbell at front door
      • 36" x 80" Craftsman front door
      • 36" x 80" 9-lite rear door
      • 9' flat ceiling and sidewalls throughout
      • 3" eaves
      • 30 lb roof load
      • 2x6 exterior walls
      • R-38 roof insulation
      • R-21 wall insulation
      • R-22 floor insulation
      • 2x6 floor joists 16" on center
      • Foundation-ready chassis with extended I-beams
      • 3/12 roof pitch
      • White vinyl frame dual-glazed Low-E windows
      • 3" white Craftsman picture-frame window trim
      • WUI fire-resistant package
      • Ring brand video doorbell at front door
      • 36" x 80" Craftsman front door
      • 36" x 80" 9-lite rear door
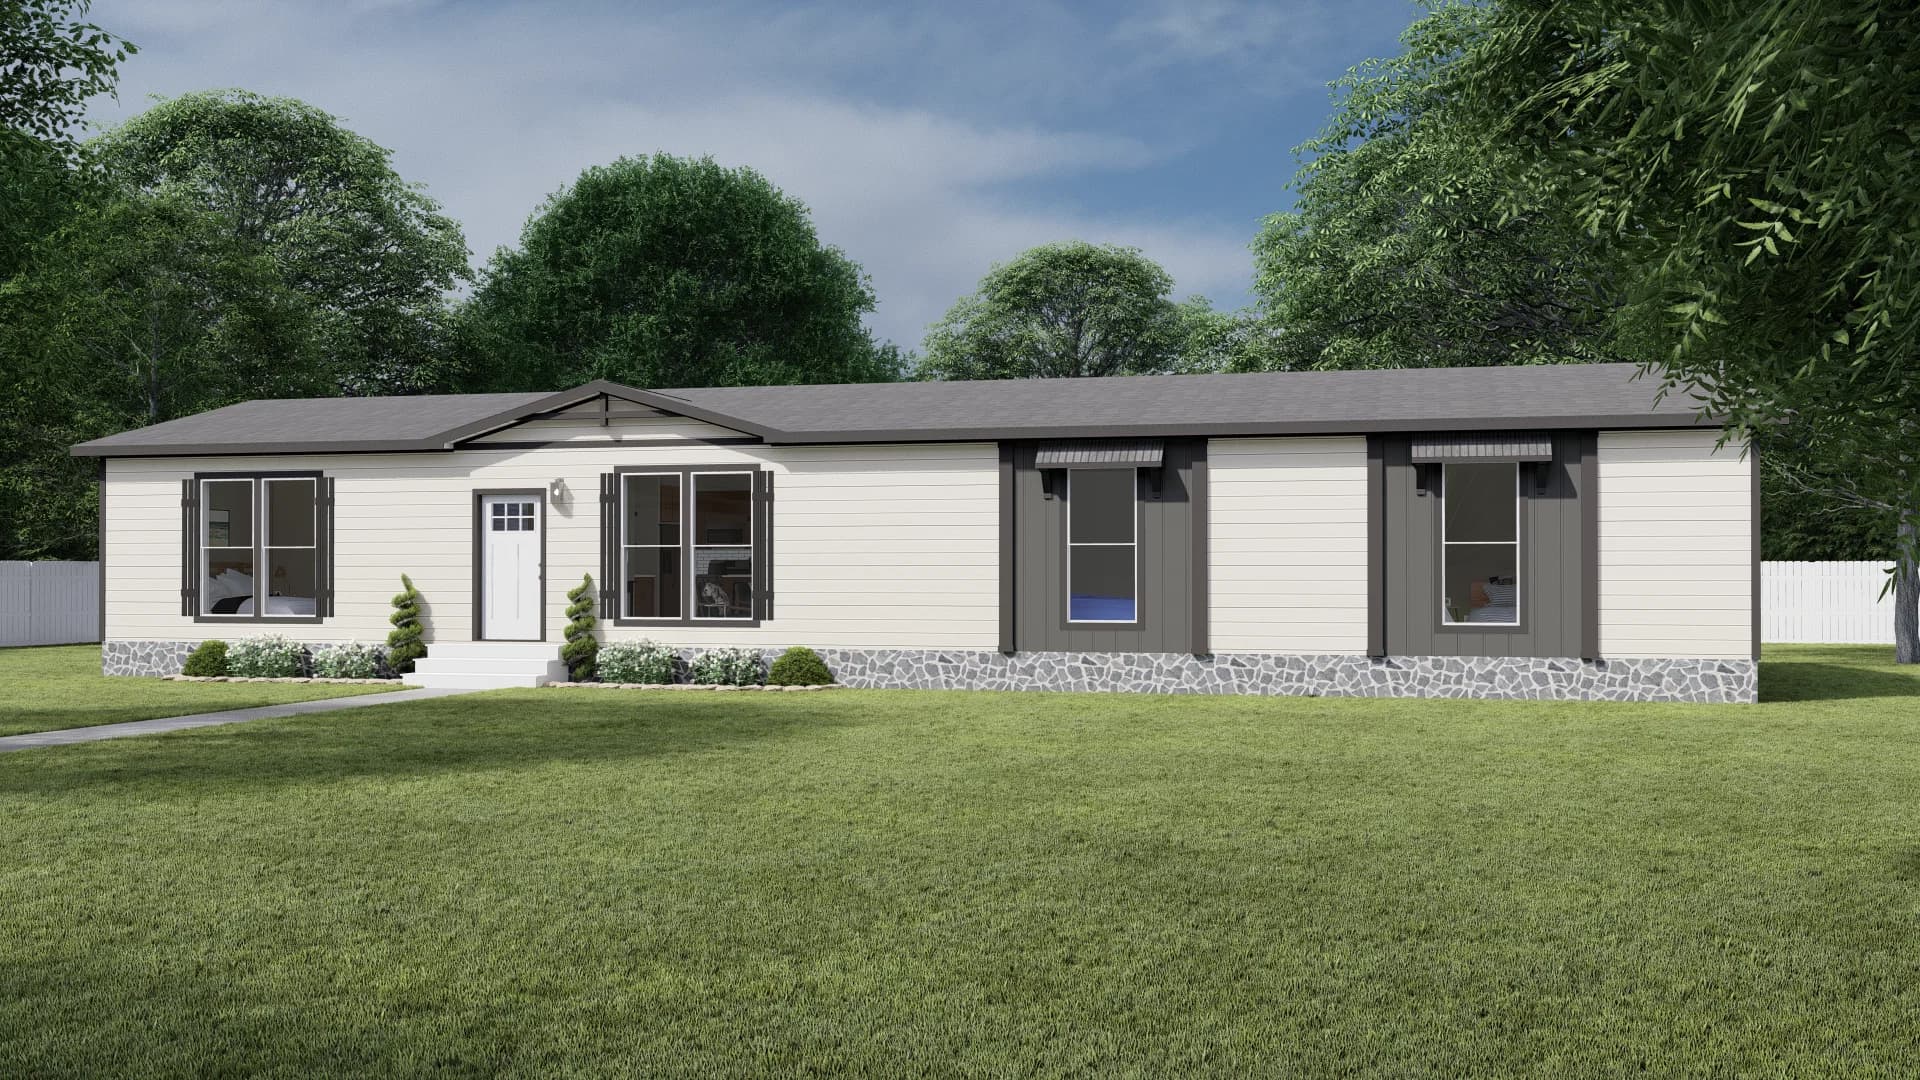
      Harmony exterior, elevation, and hero home features

      Kitchen

      • Full white subway tile backsplash with black grout, 4" height
      • Quartz island countertop
      • Formica countertops
      • Samsung stainless steel appliance package
      • Samsung 22.0 cu. ft. over-the-range microwave
      • Samsung 24" built-in dishwasher, 46 dBA, with StormWash
      • Stainless steel farmhouse sink
      • Hardwood cabinet doors and face frames
      • Back-paneled overhead cabinets
      • Deep refrigerator overhead cabinet, 40" overhead, 36" wall base cabinets with tilt-out trays
      • Soft-close hinges and self-close drawer guides
      • Adjustable shelves in overhead cabinets
      • Fixed shelves in base cabinets
      • Full white subway tile backsplash with black grout, 4" height
      • Quartz island countertop
      • Formica countertops
      • Samsung stainless steel appliance package
      • Samsung 22.0 cu. ft. over-the-range microwave

      Bathroom

      • Top-mount 21" x 18" white china rectangular sinks
      • Beveled glass mirror above double sinks
      • 60" fiberglass one-piece tub/shower with no door, curtain, or rod
      • Deckard matte black single-lever tub/shower valve
      • Matte black two-handle lavatory faucets
      • Laminate countertop with square edge and 4" backsplash
      • Top-mount 21" x 18" white china rectangular sink
      • Beveled glass mirror above sink
      • Deckard matte black single-lever tub/shower valve and shower head
      • Matte black two-handle lavatory faucets
      • Elongated toilet
      • Top-mount 21" x 18" white china rectangular sinks
      • Beveled glass mirror above double sinks
      • 60" fiberglass one-piece tub/shower with no door, curtain, or rod
      • Deckard matte black single-lever tub/shower valve
      • Matte black two-handle lavatory faucets
      • Laminate countertop with square edge and 4" backsplash

      Interior

      • Orange peel textured ceilings and walls throughout
      • Sheetrock tub and shower flanges
      • White scrubbable flat interior wall and ceiling paint
      • Square drywall corners
      • 1-3/8" hollow-core profile passage and wardrobe doors
      • Painted door jambs with vent grille above doors per plan
      • 3" white Craftsman door casing trim throughout
      • Triple-hinge interior doors with spring doorstops
      • Brushed nickel egg-shaped knobs and privacy locks at bathrooms
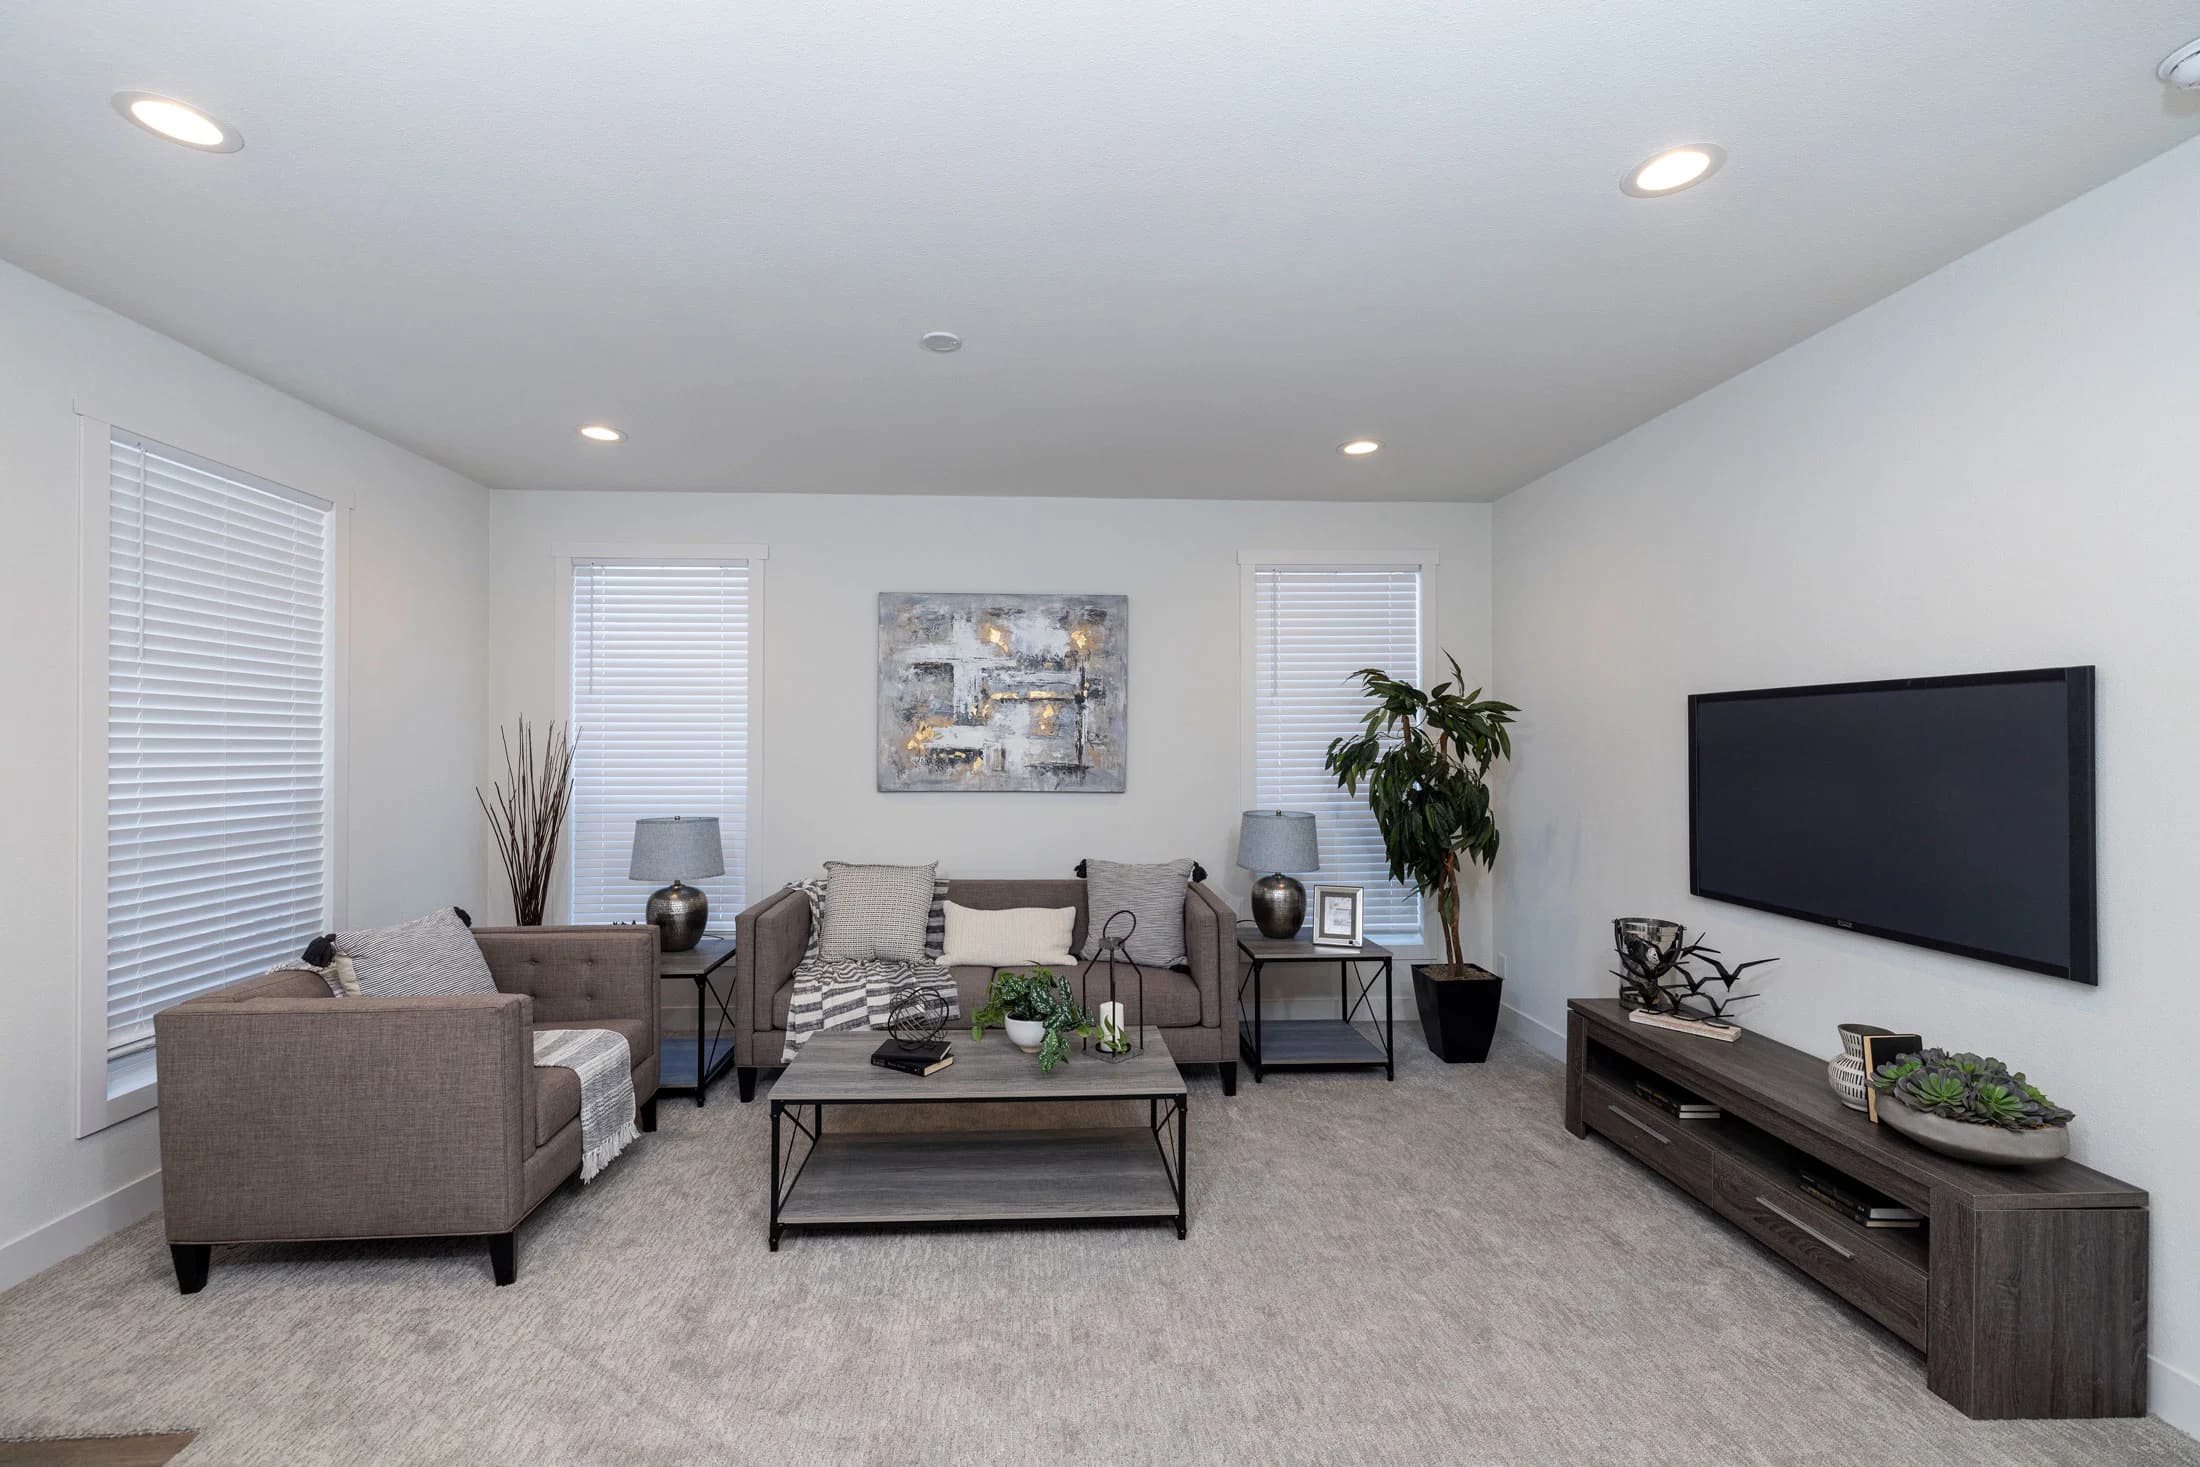
      • Orange peel textured ceilings and walls throughout
      • Sheetrock tub and shower flanges
      • White scrubbable flat interior wall and ceiling paint
      • Square drywall corners
      • 1-3/8" hollow-core profile passage and wardrobe doors
      • Painted door jambs with vent grille above doors per plan
      • 3" white Craftsman door casing trim throughout
      • Triple-hinge interior doors with spring doorstops


      Images of homes are solely for illustrative purposes and should not be relied upon. Images may not accurately represent the actual condition of a home as constructed, and may contain options which are not standard on all homes.

    • Samsung 24" built-in dishwasher, 46 dBA, with StormWash
    • Stainless steel farmhouse sink
    • Hardwood cabinet doors and face frames
    • Back-paneled overhead cabinets
    • Deep refrigerator overhead cabinet, 40" overhead, 36" wall base cabinets with tilt-out trays
    • Soft-close hinges and self-close drawer guides
    • Adjustable shelves in overhead cabinets
    • Fixed shelves in base cabinets
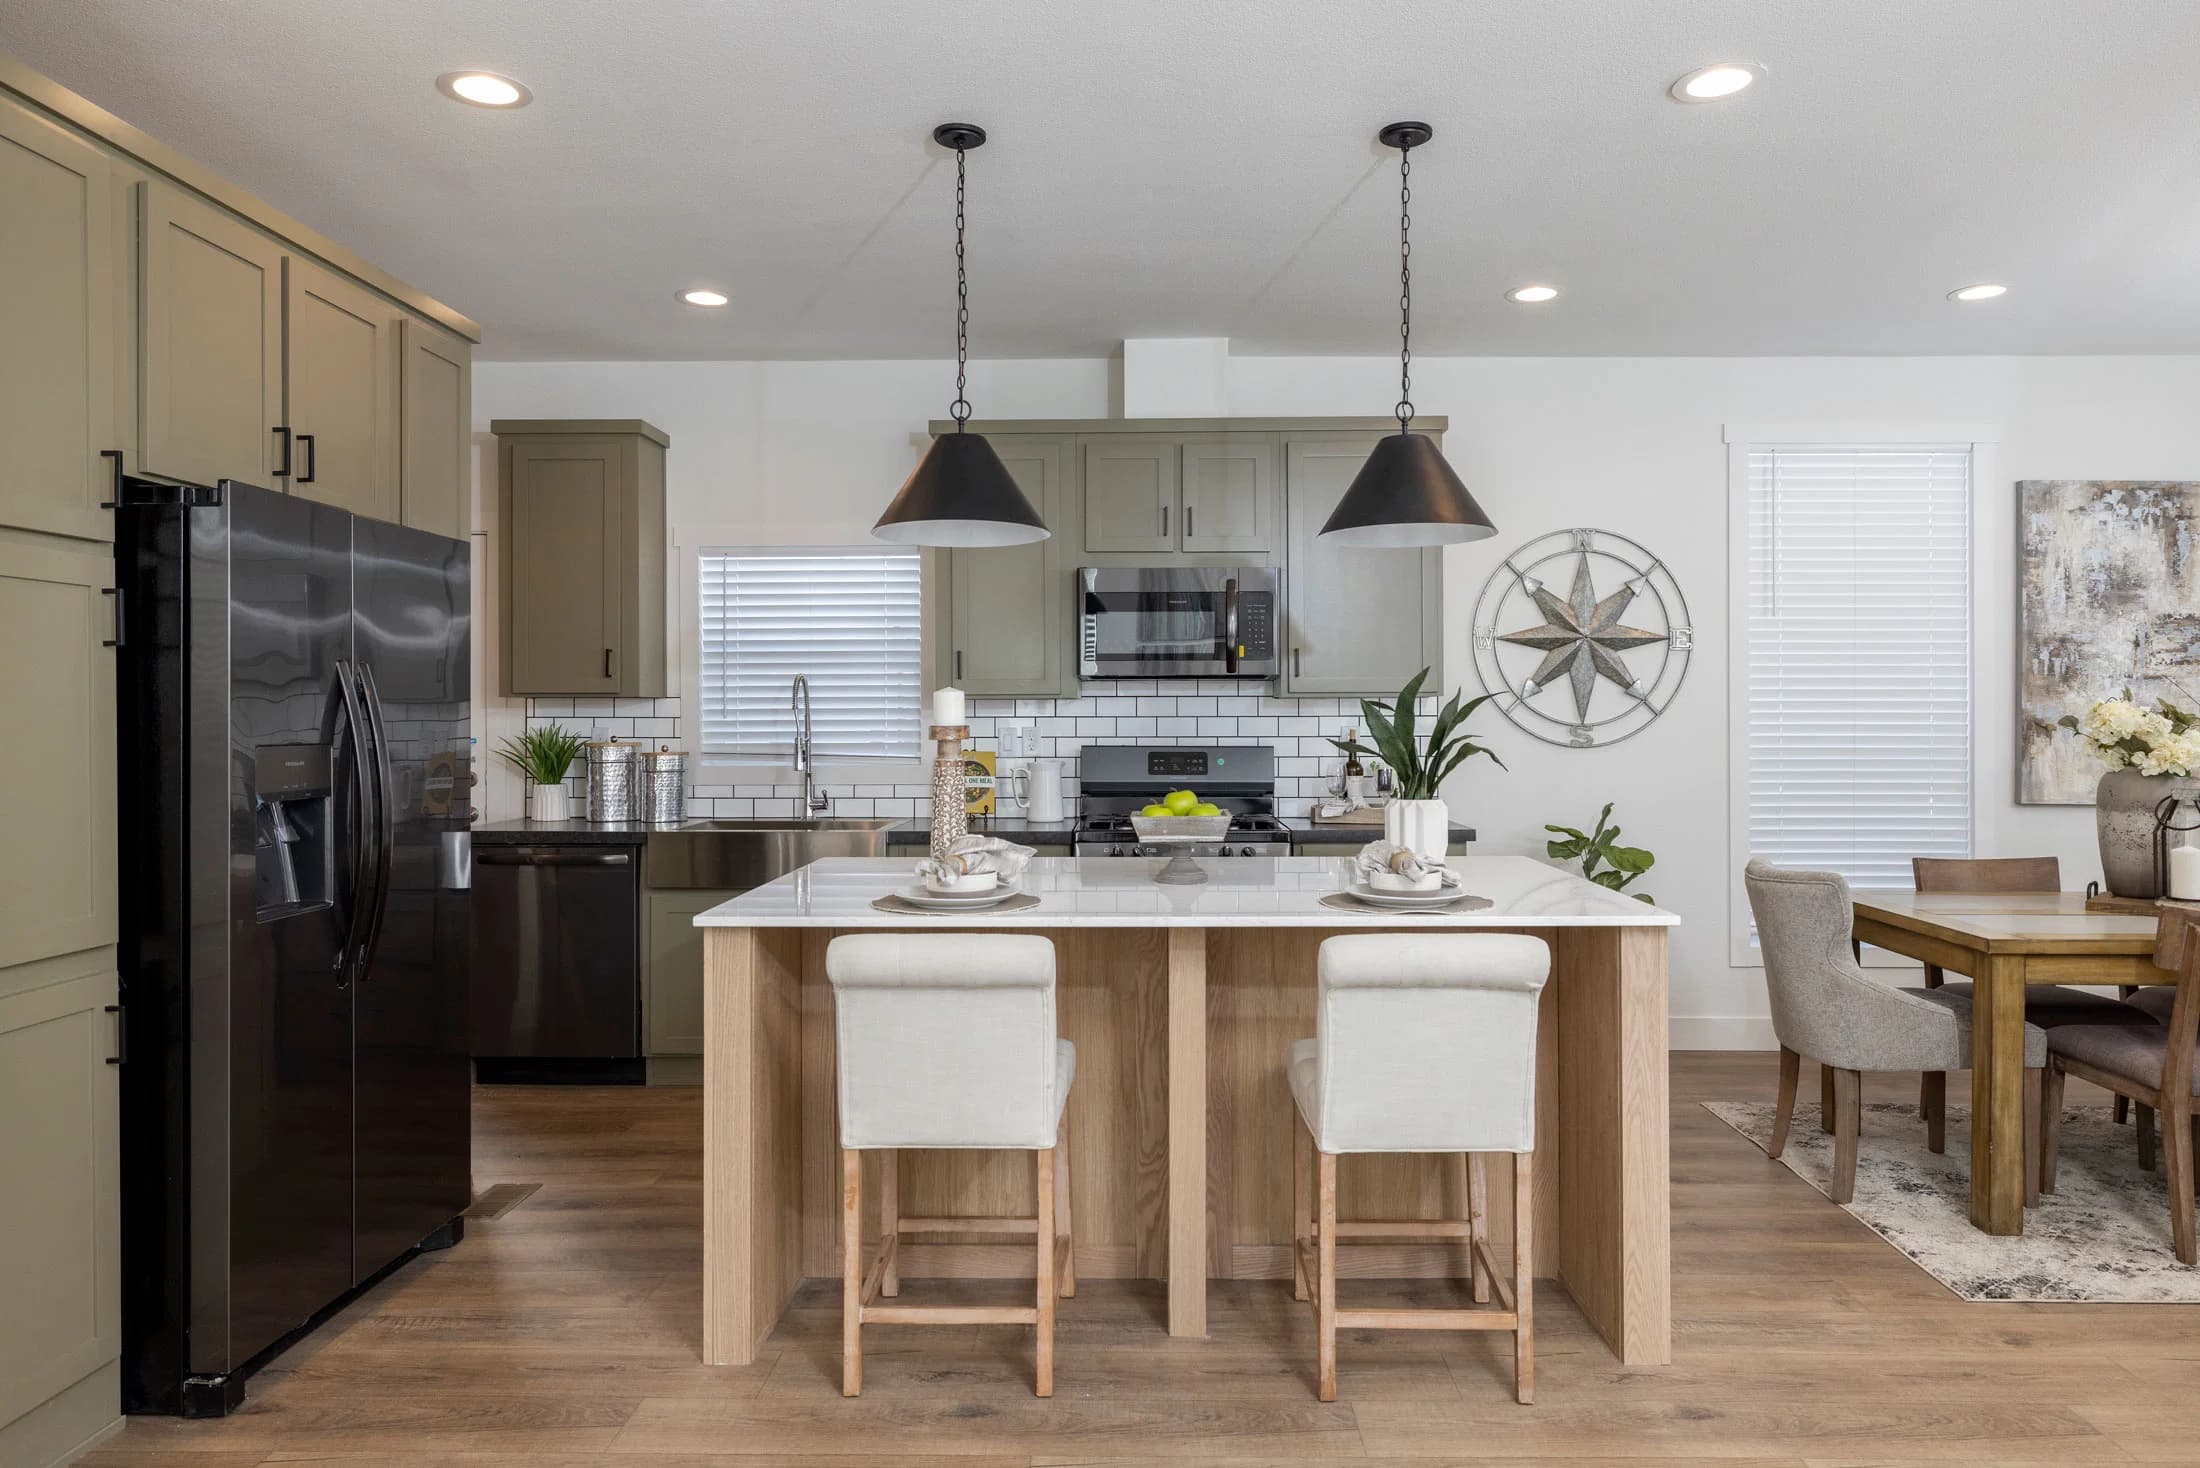
    • Harmony kitchen home features

    • Top-mount 21" x 18" white china rectangular sink
    • Beveled glass mirror above sink
    • Deckard matte black single-lever tub/shower valve and shower head
    • Matte black two-handle lavatory faucets
    • Elongated toilet
    • Harmony bathroom home features

    • Brushed nickel egg-shaped knobs and privacy locks at bathrooms
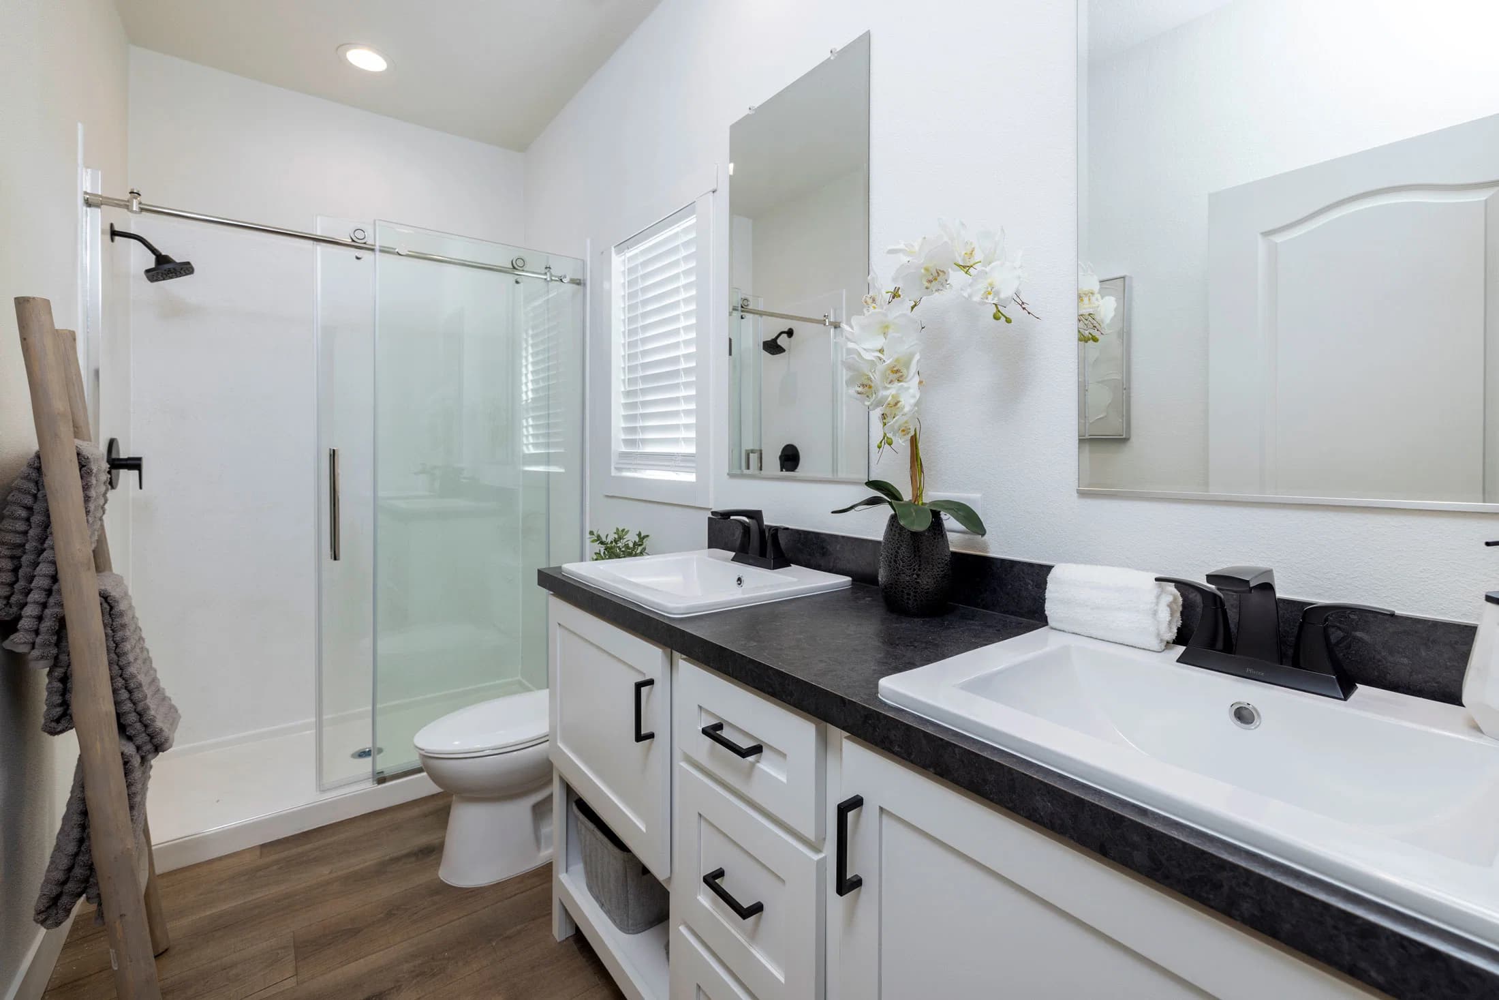
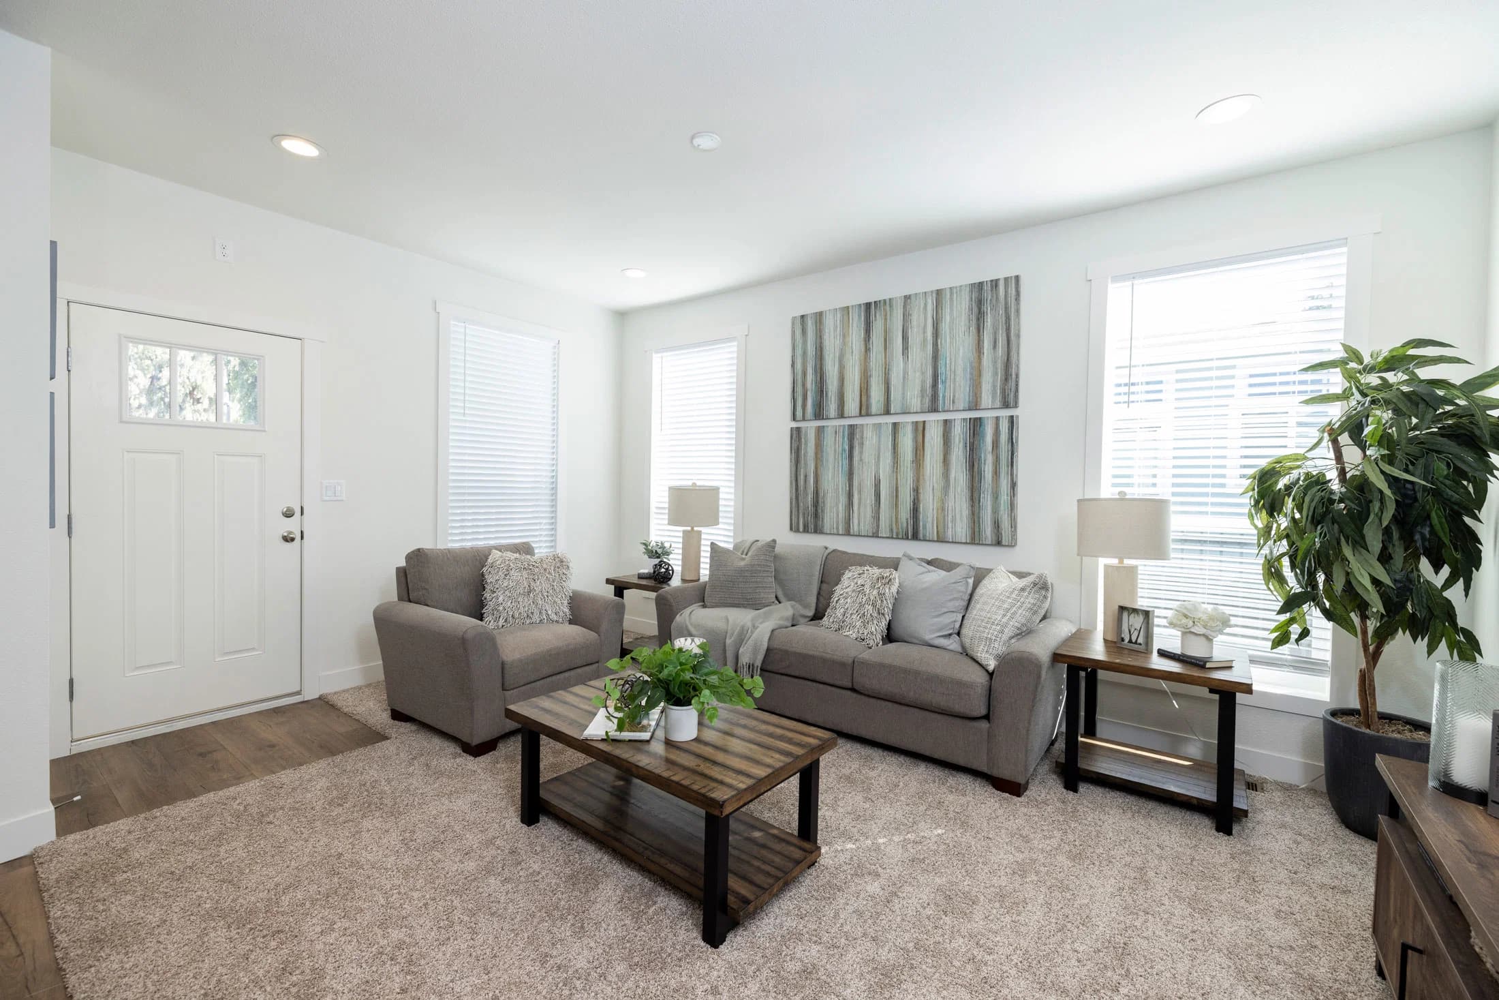
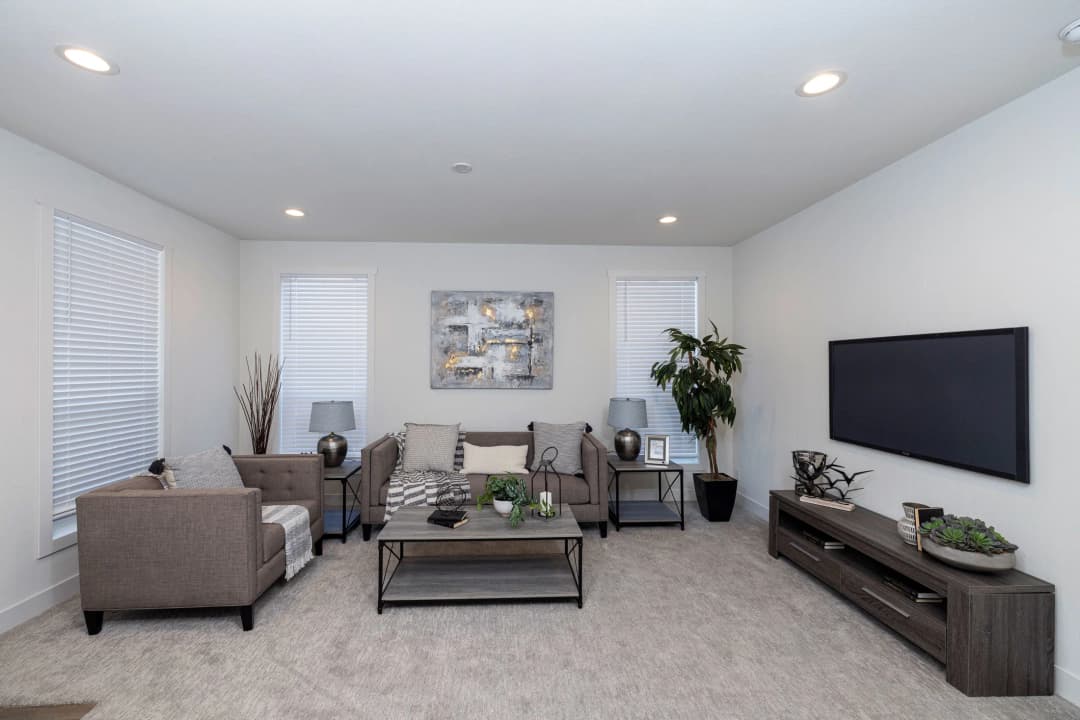
    • Harmony interior home features

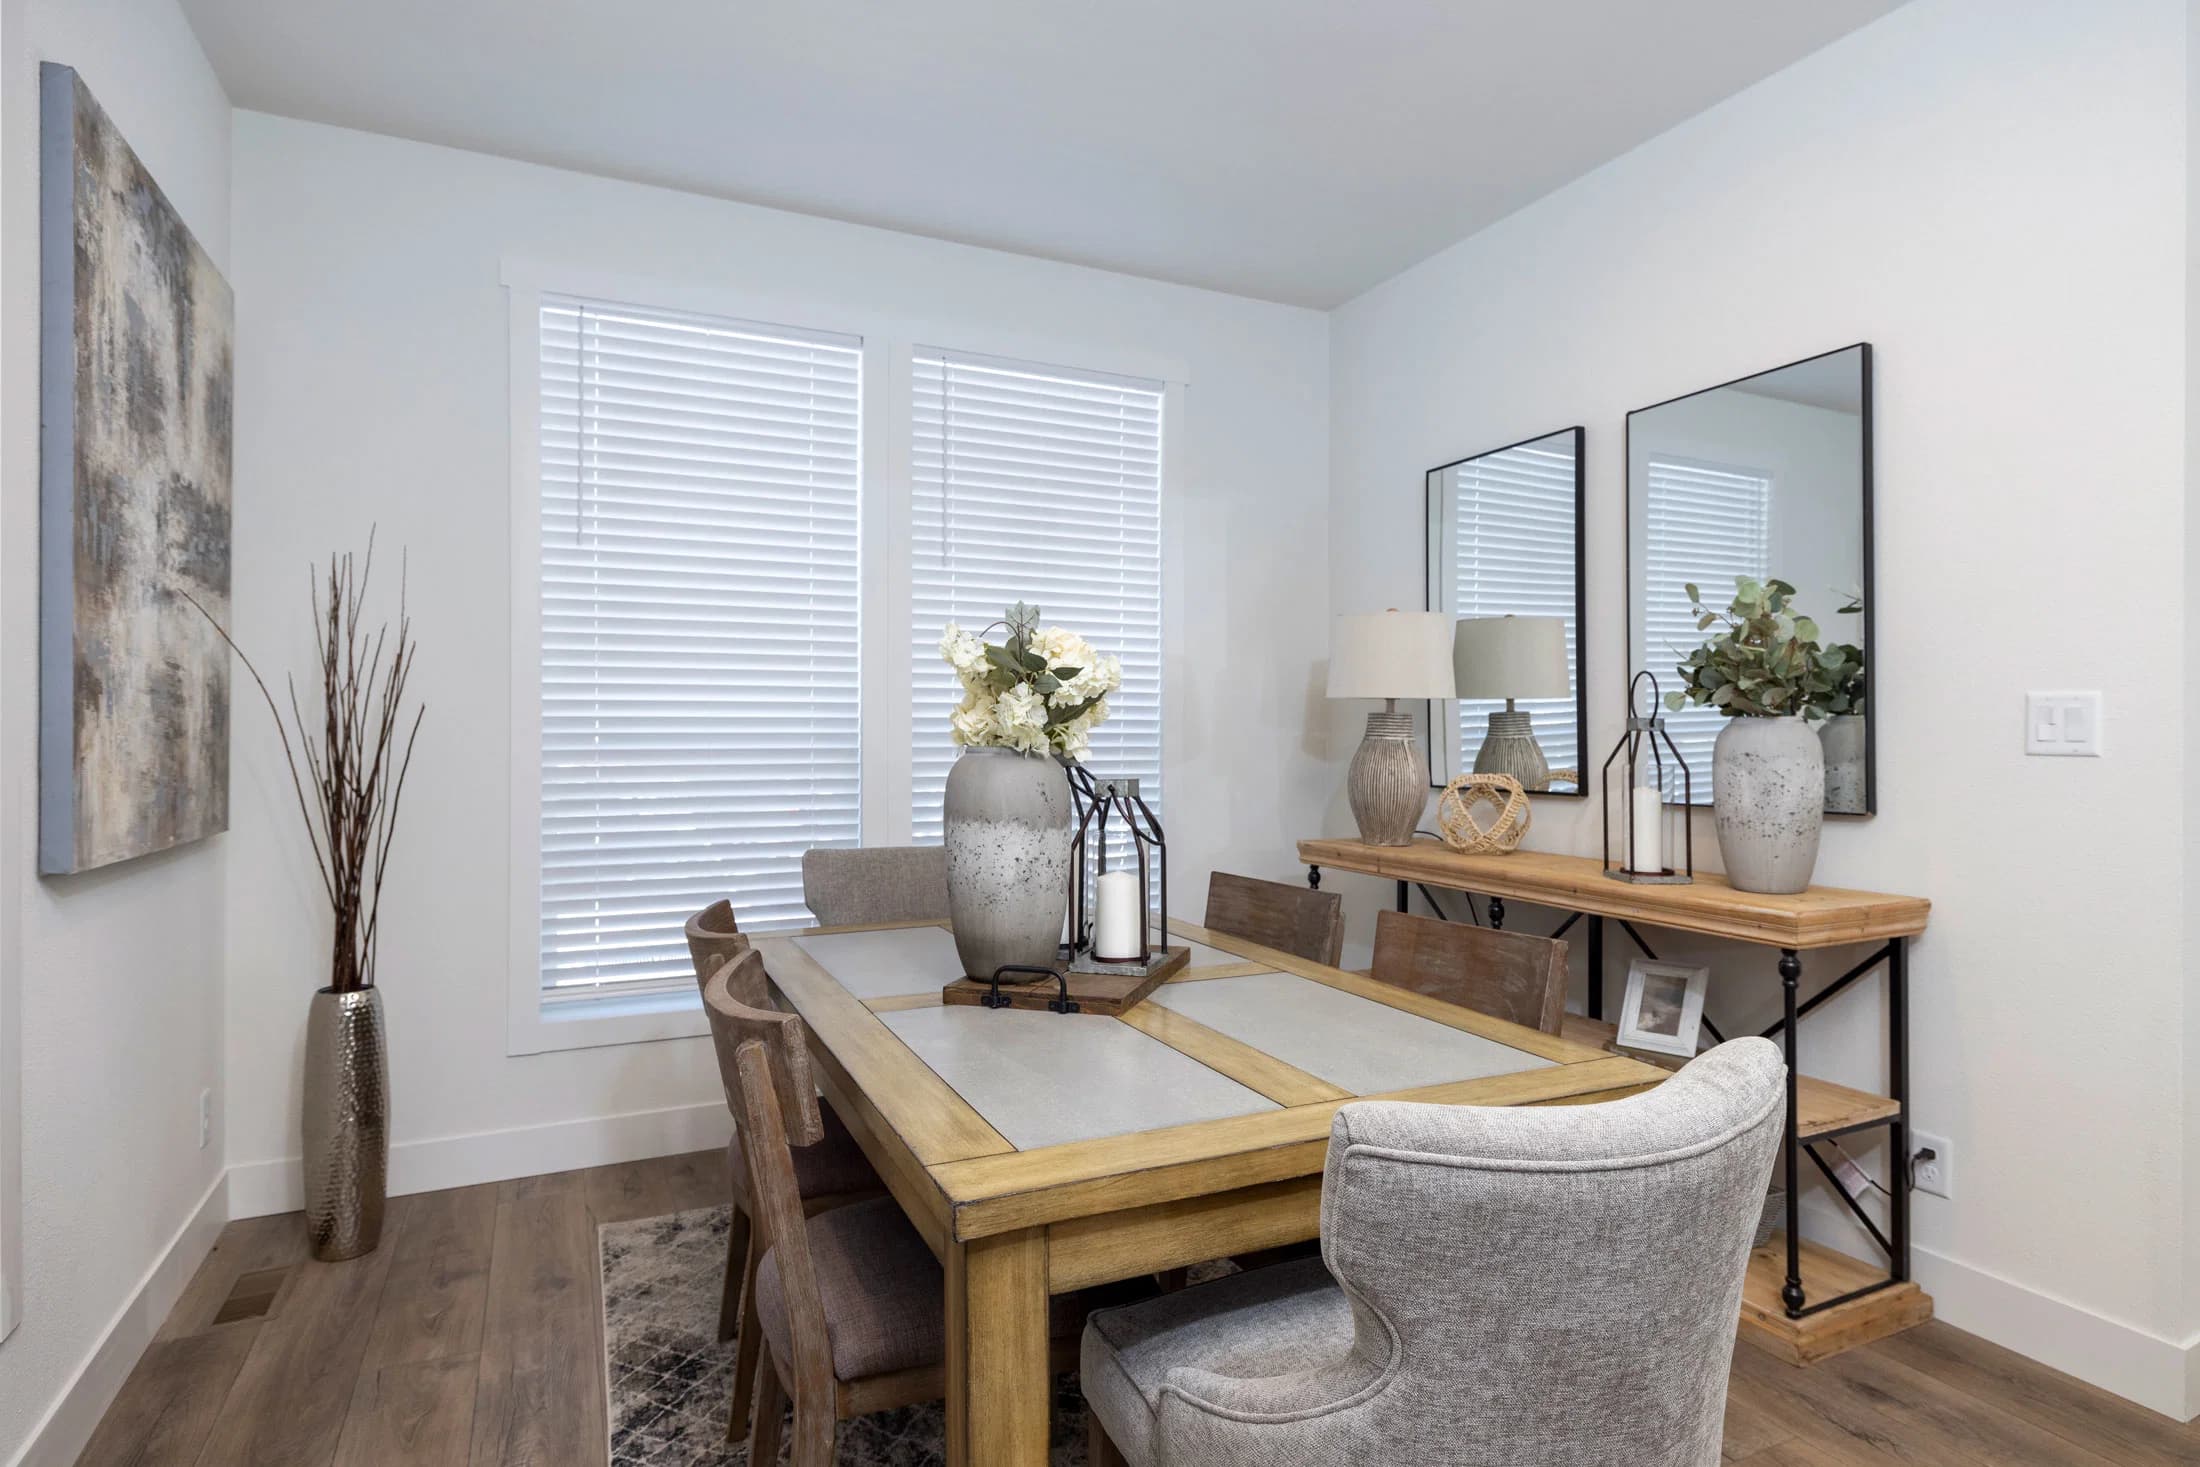
      Harmony interior home features

      Harmony interior home features

      Harmony interior home features

      Harmony interior home features

      Harmony interior home features

      Harmony interior home features

      Harmony interior home features

      Harmony interior home features

      Listed homes

      View all homes
      See More Homes

      750 - 1,200 sq. ft.

      Dylan floor plan home features

      Dylan floor plan home features

      Dylan

      3 Bed | 1 Bath | 900 Sq. Ft. | 15' x 60'

      View detailsDesign home
      Light floor plan home features

      Light floor plan home features

      Light

      2 Bed | 1 Bath | 947 Sq. Ft. | 23' 8" x 40'

      View details
      Laurel floor plan home features

      Laurel floor plan home features

      Laurel

      3 Bed | 2 Bath | 1,065 Sq. Ft. | 23' 8" x 48'

      View details

      0 bedroom homes

      Dawn floor plan home features

      Dawn hero, elevation, and exterior home features

      Dawn

      Studio | 0 Bath | 1,344 Sq. Ft. | 28' x 48'

      View detailsDesign home

      3 bedroom homes

      Lily floor plan home features

      Lily hero, elevation, and exterior home features

      Lily

      3 Bed | 2 Bath | 1,248 Sq. Ft. | 24' x 52'

      View detailsDesign home

      4 bedroom homes

      Infuse floor plan home features

      Infuse hero, elevation, and exterior home features

      Infuse

      4 Bed | 2 Bath | 1,456 Sq. Ft. | 28' x 52'

      View detailsDesign home

      6 bedroom homes

      Twin pines floor plan home features

      Twin pines floor plan home features

      Twin Pines

      6 Bed | 4 Bath | 1,892 Sq. Ft. | 28' 8" x 66'

      Design home
      Design home
      Drift floor plan home features

      Drift hero, elevation, and exterior home features

      Drift

      3 Bed | 2 Bath | 1,344 Sq. Ft. | 28' x 48'

      View detailsDesign home
      Savor floor plan home features

      Savor hero, elevation, and exterior home features

      Savor

      3 Bed | 2 Bath | 1,568 Sq. Ft. | 28' x 56'

      View detailsDesign home
      Grace floor plan home features

      Grace hero, elevation, and exterior home features

      Grace

      3 Bed | 2 Bath | 1,680 Sq. Ft. | 28' x 60'

      View detailsDesign home
      Camino real floor plan home features

      Camino real floor plan home features

      Camino Real

      3 Bed | 2.5 Bath | 2,116 Sq. Ft. | 39' 6" x 56'

      View detailsDesign home
      Zeppelin floor plan home features

      Zeppelin floor plan home features

      Zeppelin

      4 Bed | 2 Bath | 1,579 Sq. Ft. | 26' 4" x 60'

      View detailsDesign home
      Runaway floor plan home features

      Runaway floor plan home features

      Runaway

      4 Bed | 2 Bath | 1,892 Sq. Ft. | 28' 8" x 66'

      View detailsDesign home
      View detailsDesign home