USModular Inc logo
Floor Plans
Property Map
Floor Plans
Property Map
More
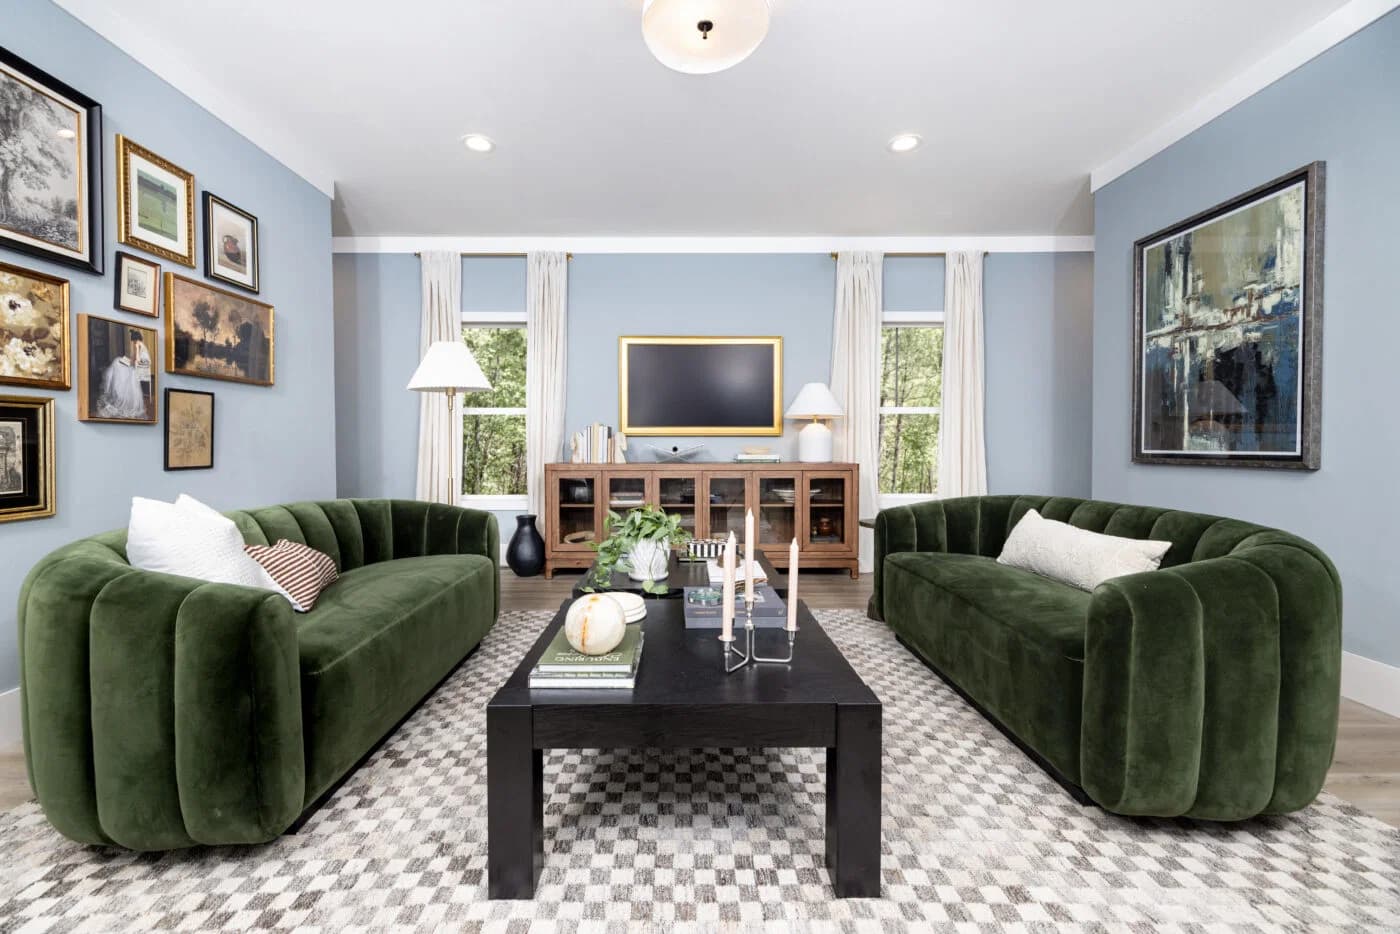
Encore hero home features

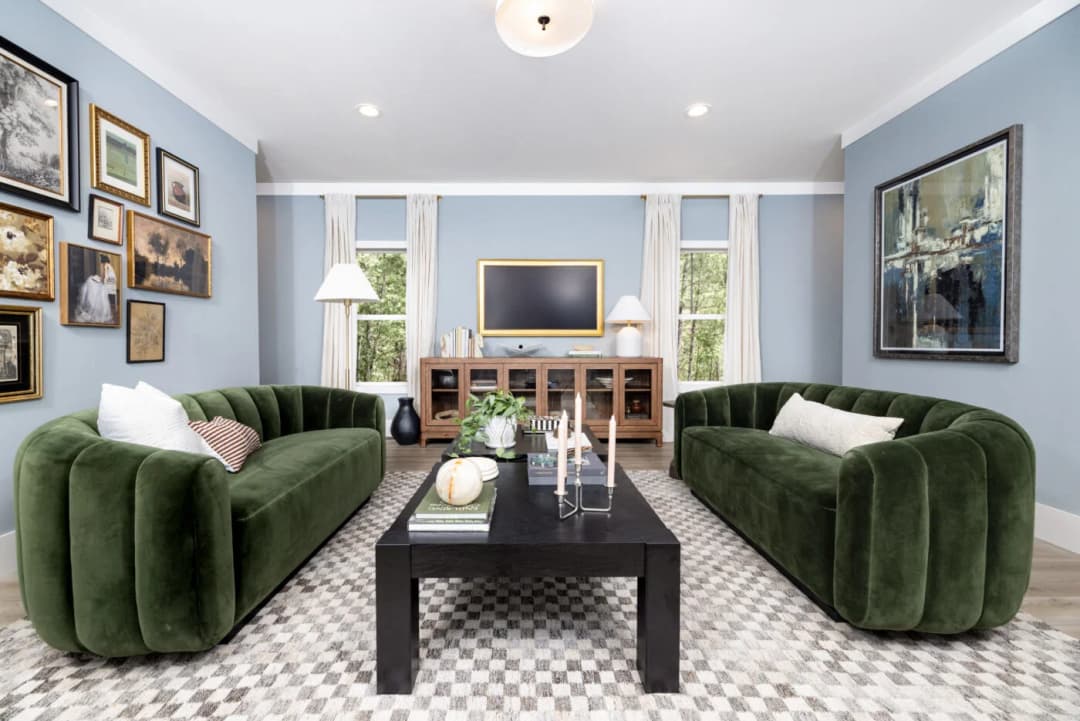
Encore interior home features

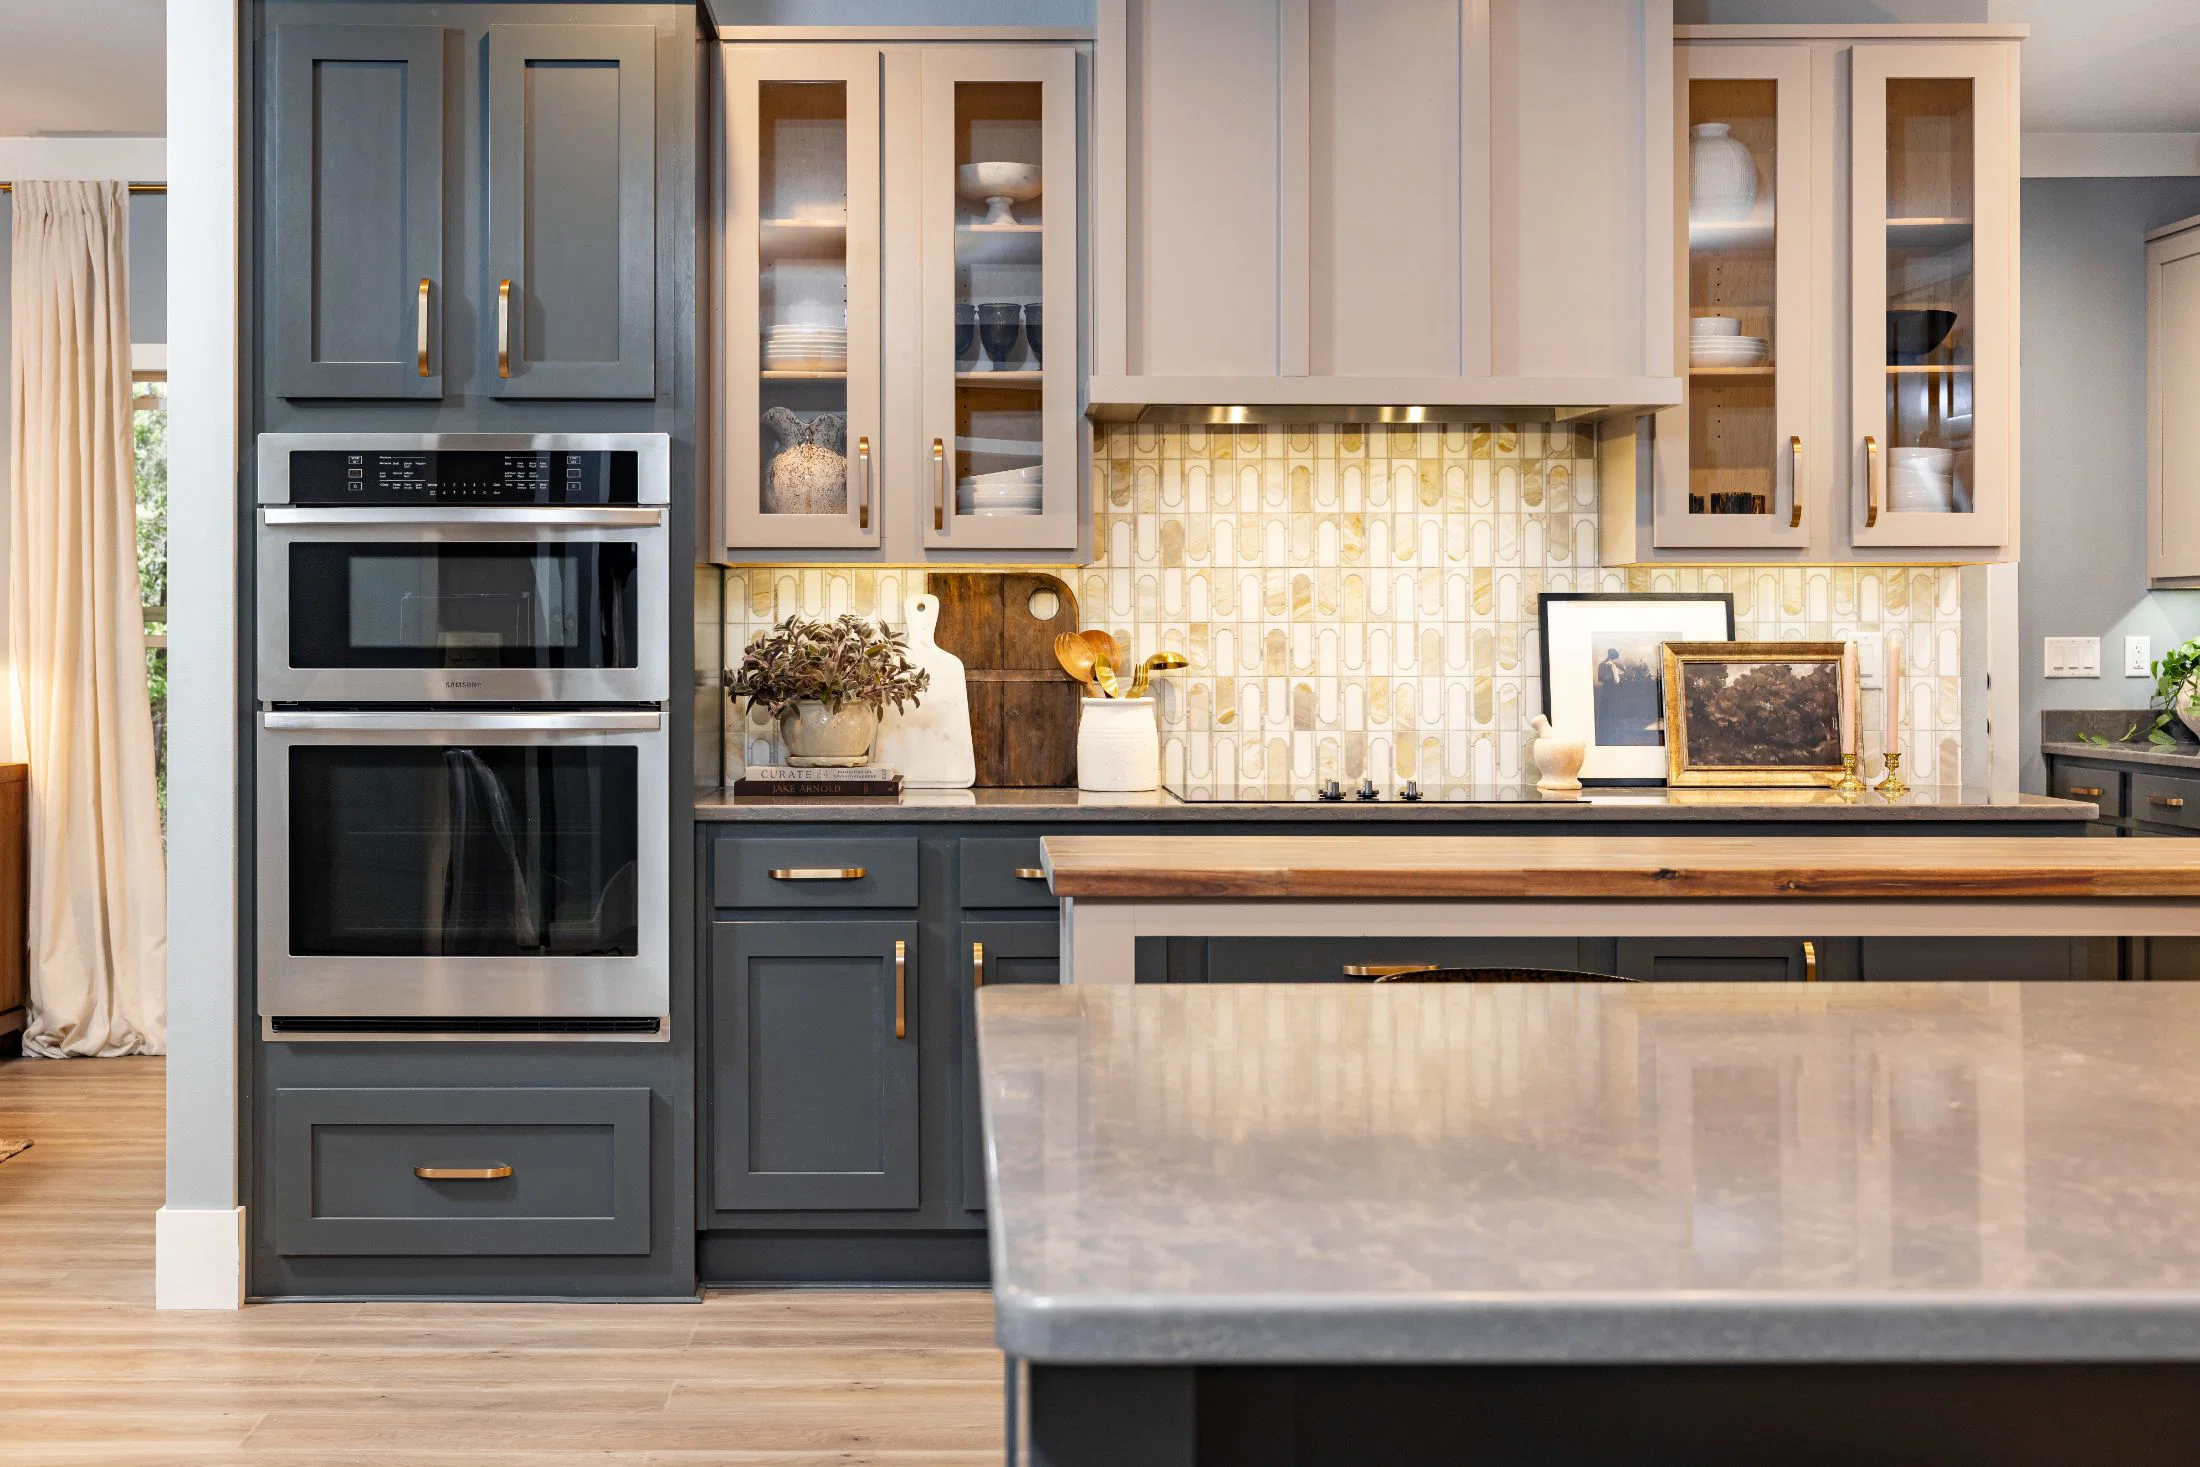
Encore kitchen home features

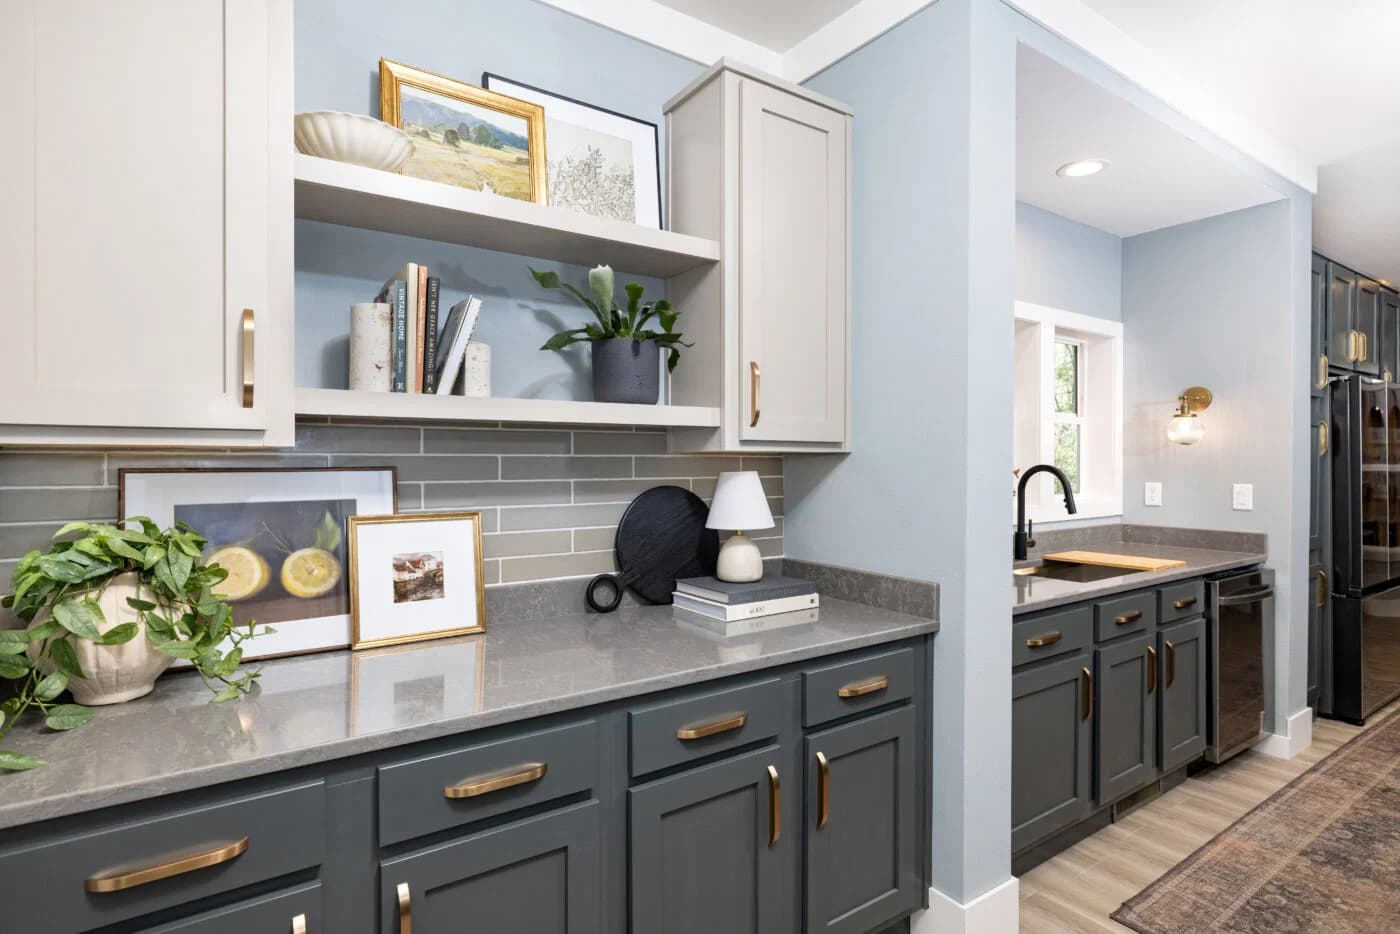
Encore kitchen home features

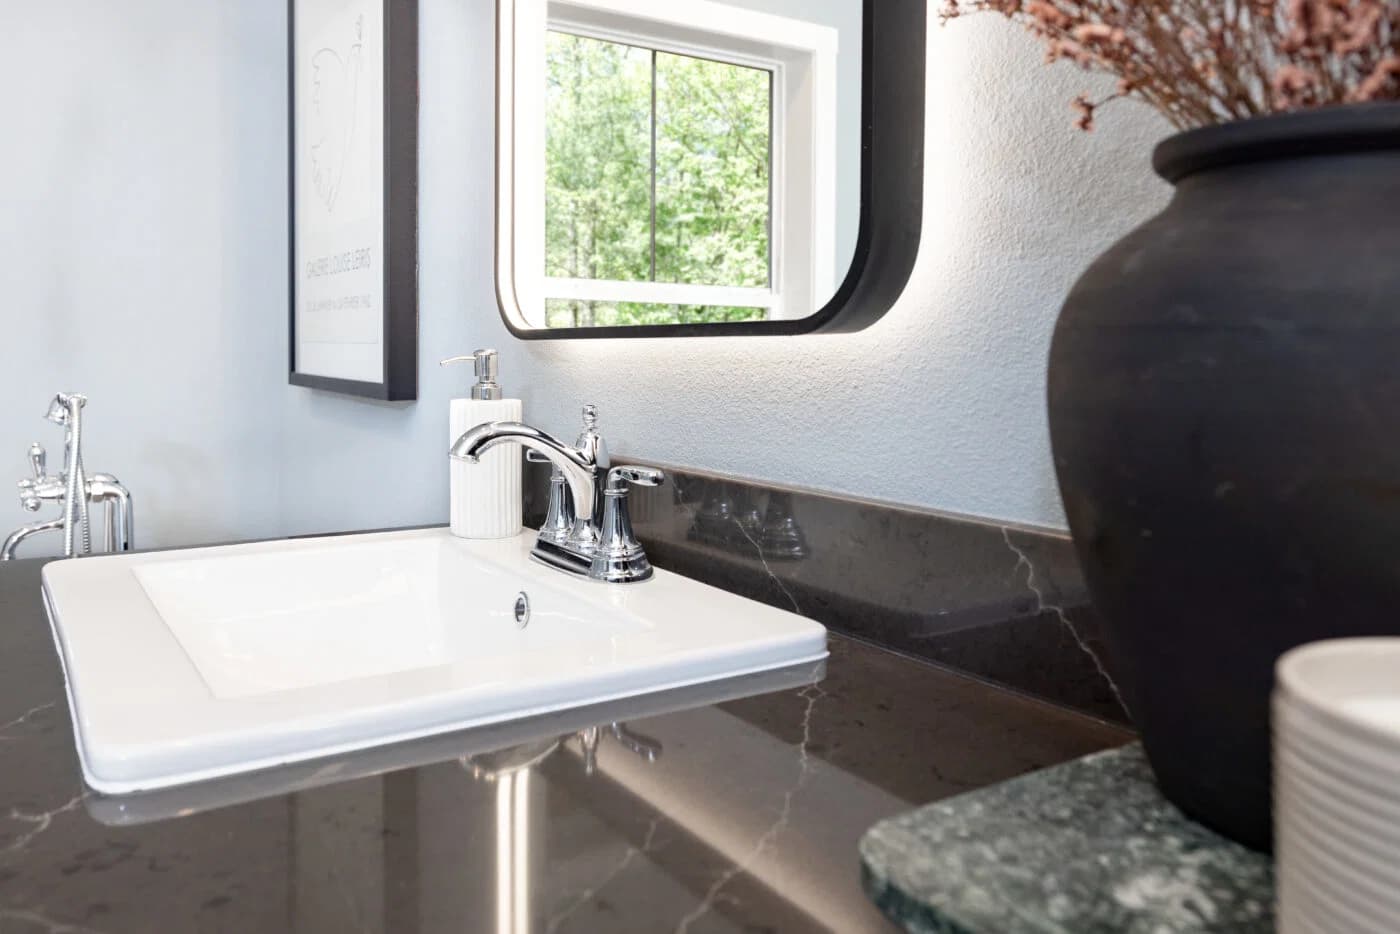
Encore bathroom home features

Encore interior home features

Encore hero home features

Encore interior home features

Encore kitchen home features

Encore kitchen home features

Encore bathroom home features

Encore interior home features

Encore hero home features

Encore interior home features

Encore kitchen home features

Encore kitchen home features

Encore bathroom home features

Encore interior home features

Encore series

Encore standard features

Design Options

Encore standard features

Exterior

  • Built board-and-batten shutters
  • Hardboard siding
  • 8' front door with ¾ glass, 6-lite design, black thumb-latch hardware
  • 9-lite rear door
  • Lantern-style exterior lighting
  • Hardboard fascia
  • Built board-and-batten shutters
  • Hardboard siding
  • 8' front door with ¾ glass, 6-lite design, black thumb-latch hardware
  • 9-lite rear door
  • Lantern-style exterior lighting
USModular Inc logo
  • Hardboard fascia
  • Construction

    • 20 lb roof with 24" on-center trusses
    • 9' ceilings
    • 2x6 floor joists, 16" on center
    • 20 lb roof with 24" on-center trusses
    • 9' ceilings
    • 2x6 floor joists, 16" on center

    Kitchen

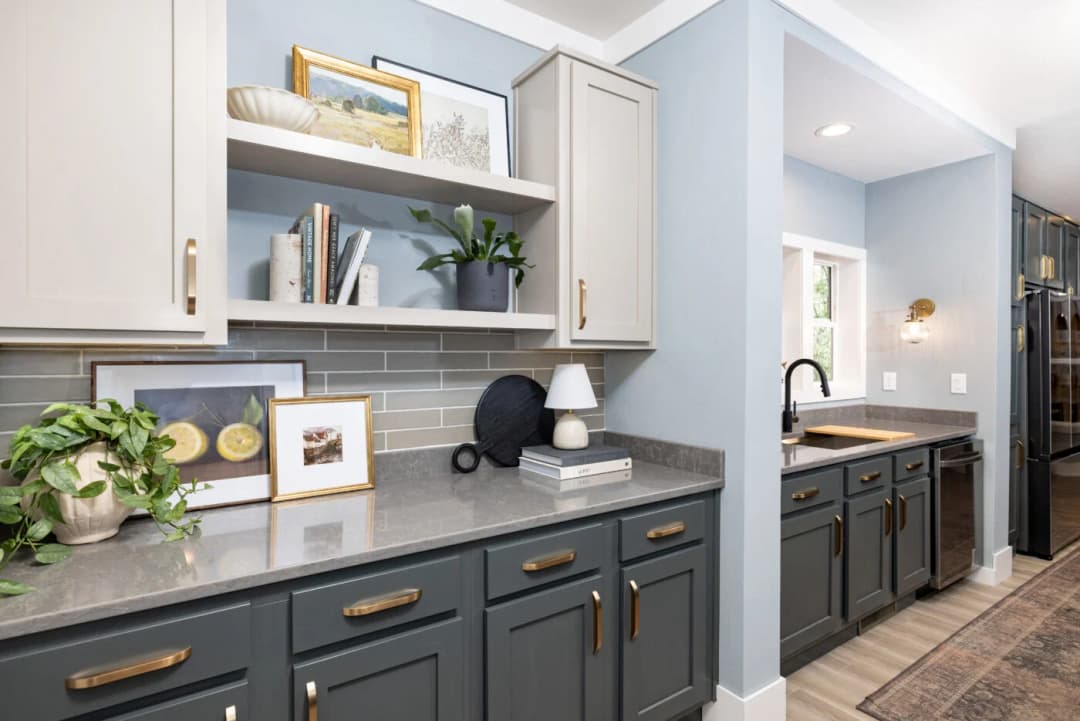
    • 42" overhead hardwood finished cabinets
    • Adjustable shelving in overhead cabinets
    • Glass accent cabinet doors where applicable
    • Satin brass round cabinet knobs
    • Soft-close cabinet drawers and doors
    • Laminate perimeter countertops
    • Solid surface island countertops
    • Drawer-over-door lower cabinets
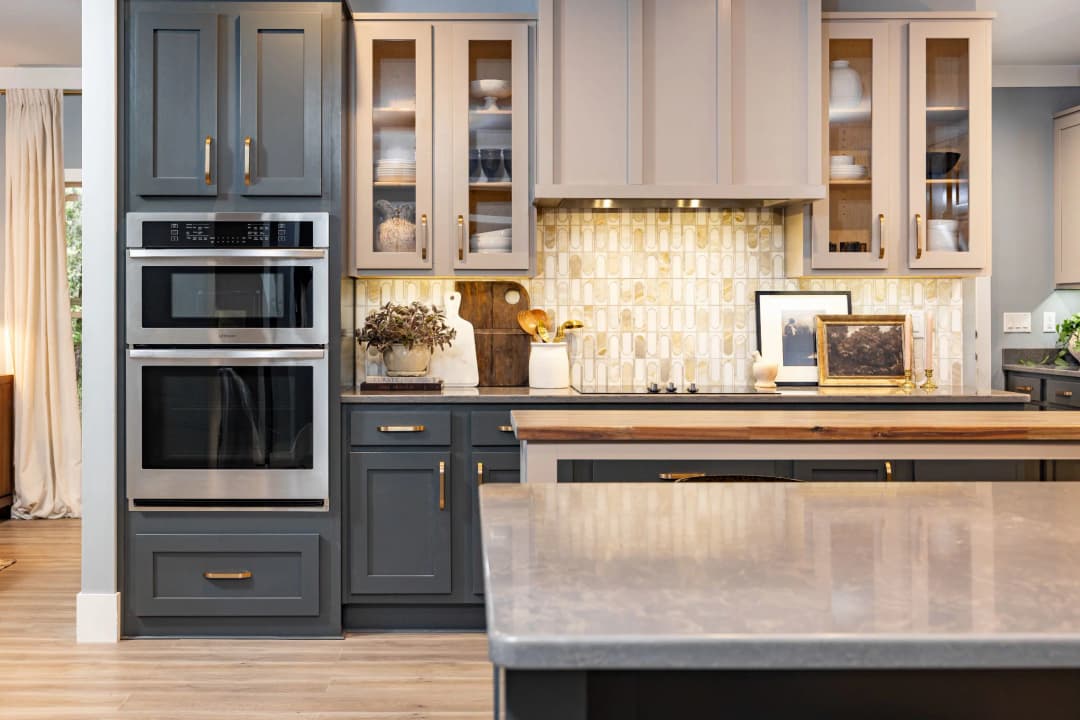
    • Samsung® stainless steel appliance package
    • French-door refrigerator with bottom freezer
    • Smooth cooktop range
    • Wall oven with microwave
    • Custom-built range hood vent
    • Single-bowl sink with accessories and pull-down faucet
    • Tile backsplash
    • Pendant lighting above island
    • Hardwood cabinet doors and face frames
    • Back-paneled overhead cabinets
    • Deep refrigerator overhead cabinet with 40" overhead and 36" wall
    • Base cabinets with tilt-out trays
    • Soft-close hinges and self-close drawer guides
    • Adjustable shelves in overhead cabinets
    • Fixed shelves in base cabinets
    • 42" overhead hardwood finished cabinets
    • Adjustable shelving in overhead cabinets
    • Glass accent cabinet doors where applicable
    • Satin brass round cabinet knobs
    • Soft-close cabinet drawers and doors
    • Laminate perimeter countertops
    • Solid surface island countertops
    • Drawer-over-door lower cabinets
    • Samsung® stainless steel appliance package
    • French-door refrigerator with bottom freezer
    • Smooth cooktop range
    • Wall oven with microwave
    • Custom-built range hood vent
    • Single-bowl sink with accessories and pull-down faucet
    • Tile backsplash
    • Pendant lighting above island
    • Hardwood cabinet doors and face frames
    • Back-paneled overhead cabinets
    • Deep refrigerator overhead cabinet with 40" overhead and 36" wall
    • Base cabinets with tilt-out trays
    • Soft-close hinges and self-close drawer guides
    • Adjustable shelves in overhead cabinets

    Interior

    • Orange peel textured ceilings and walls throughout
    • Sheetrock tub and shower flanges
    • White scrubbable flat interior wall and ceiling paint
    • Square drywall corners
    • Linoleum and 25 oz carpet flooring
    • 3" stile window trim
    • 7" stile baseboard trim
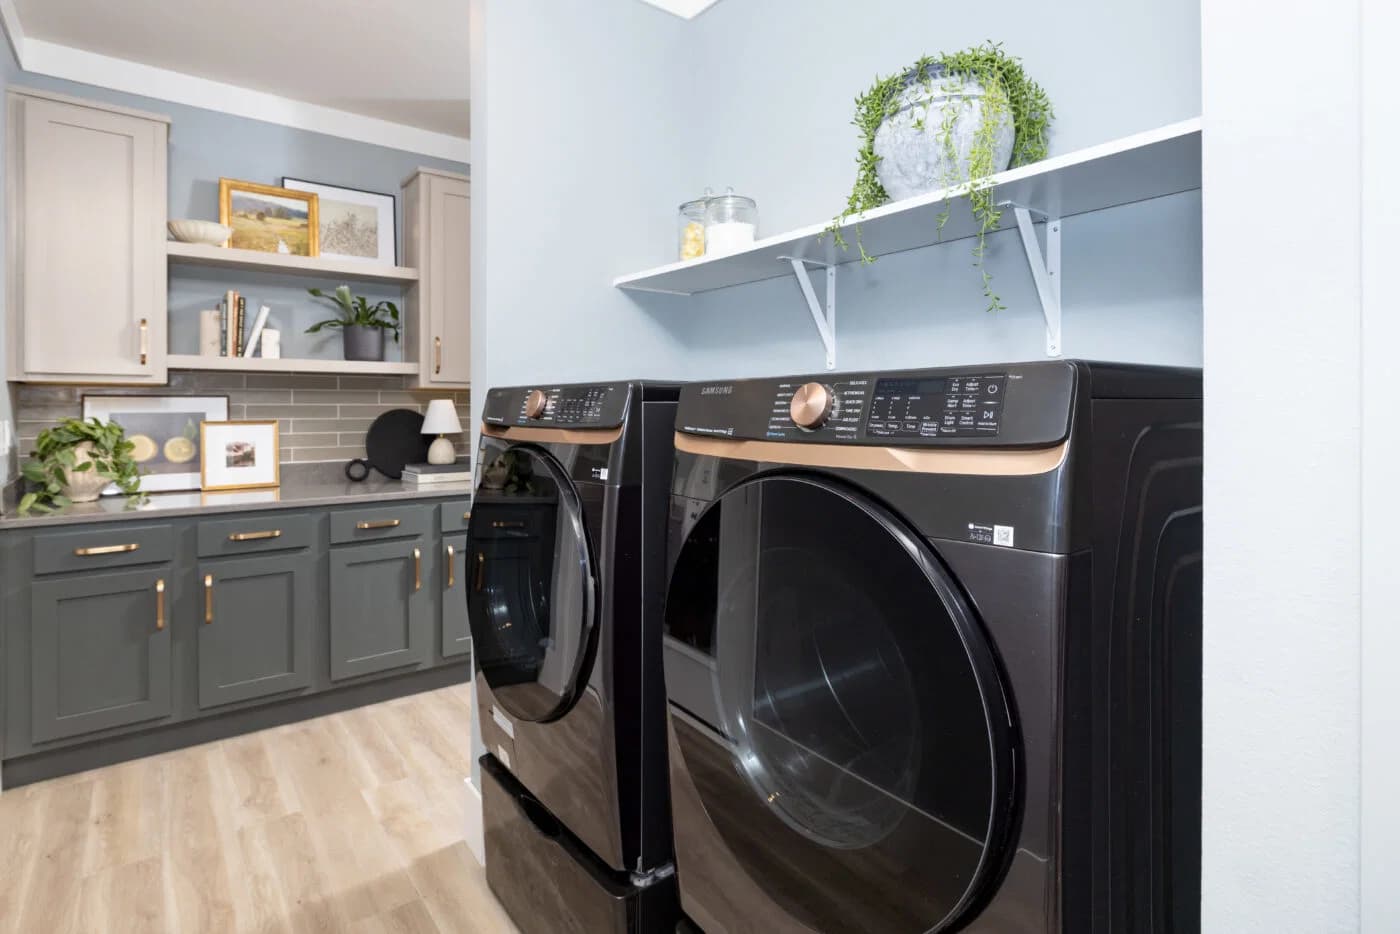
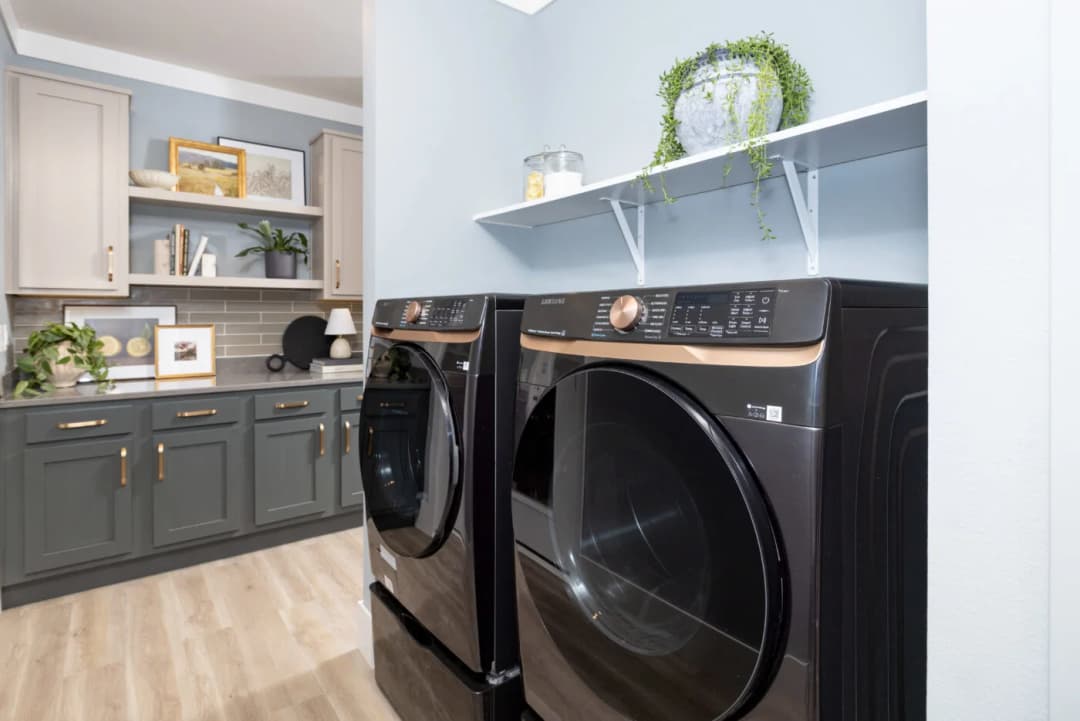
    • Cabinets above washer and dryer
    • Wood shelf and rod closet storage
    • Built-in cabinet storage in primary bedroom closet
    • 2" blinds
    • Pull-out trash bins
    • Ring® video doorbell
    • Orange peel textured ceilings and walls throughout
    • Sheetrock tub and shower flanges
    • White scrubbable flat interior wall and ceiling paint
    • Square drywall corners
    • Linoleum and 25 oz carpet flooring
    • 3" stile window trim
    • 7" stile baseboard trim
    • Cabinets above washer and dryer
    • Wood shelf and rod closet storage
    • Built-in cabinet storage in primary bedroom closet
    • 2" blinds
    • Pull-out trash bins
    • Ring® video doorbell

    Bathroom

    • Ceramic square sinks
    • Chrome Pfister® sink and tub/shower faucets
    • Double lavatories in primary bathroom
    • Double lavatories in additional bathrooms where applicable
    • Tile shower with installed door in primary bathroom
    • Fiberglass tub/shower in additional bathrooms
    • Decorative LED vanity mirrors
    • Vanity cabinets with drawer bank in primary bathroom
    • Laminate countertops with backsplash
    • Ceramic square sinks
    • Chrome Pfister® sink and tub/shower faucets
    • Double lavatories in primary bathroom
    • Double lavatories in additional bathrooms where applicable
    • Tile shower with installed door in primary bathroom
    • Fiberglass tub/shower in additional bathrooms
    • Decorative LED vanity mirrors
    • Vanity cabinets with drawer bank in primary bathroom
    • Laminate countertops with backsplash

    USModular Inc

    Affordable homes at your fingertips

      Pages

      HomesMapSign upSign in

      Help

      Contact usTerms of ServicePrivacy Policy

      Get started with USModular Inc

      Find, design, and order your next home in a few clicks.

      Sign up

      Dealer License #: DL1241679

      Powered by BuildTrove.com
      1. Catalog
      2. Clayton Perris (prev. West)
      3. Encore

      Kitchen

      • 42" overhead hardwood finished cabinets
      • Adjustable shelving in overhead cabinets
      • Glass accent cabinet doors where applicable
      • Satin brass round cabinet knobs
      • Soft-close cabinet drawers and doors
      • Laminate perimeter countertops
      • Solid surface island countertops
      • Drawer-over-door lower cabinets
      • Samsung® stainless steel appliance package
      • French-door refrigerator with bottom freezer
      • Smooth cooktop range
      • Wall oven with microwave
      • Custom-built range hood vent
      • Single-bowl sink with accessories and pull-down faucet
      • Tile backsplash
      • Pendant lighting above island
      • Hardwood cabinet doors and face frames
      • Back-paneled overhead cabinets
      • Deep refrigerator overhead cabinet with 40" overhead and 36" wall
      • Base cabinets with tilt-out trays
      • Soft-close hinges and self-close drawer guides
      • Adjustable shelves in overhead cabinets
      • Fixed shelves in base cabinets
      • 42" overhead hardwood finished cabinets
      • Adjustable shelving in overhead cabinets
      • Glass accent cabinet doors where applicable
      • Satin brass round cabinet knobs
      • Soft-close cabinet drawers and doors
      • Laminate perimeter countertops
      • Solid surface island countertops
      • Drawer-over-door lower cabinets
      • Samsung® stainless steel appliance package
      • French-door refrigerator with bottom freezer
      • Smooth cooktop range
      • Wall oven with microwave
      • Custom-built range hood vent
      • Single-bowl sink with accessories and pull-down faucet
      • Tile backsplash
      • Pendant lighting above island
      • Hardwood cabinet doors and face frames
      • Back-paneled overhead cabinets
      • Deep refrigerator overhead cabinet with 40" overhead and 36" wall
      • Base cabinets with tilt-out trays
      • Soft-close hinges and self-close drawer guides
      • Adjustable shelves in overhead cabinets
      Encore kitchen home features

      Encore kitchen home features

      Bathroom

      • Ceramic square sinks
      • Chrome Pfister® sink and tub/shower faucets
      • Double lavatories in primary bathroom
      • Double lavatories in additional bathrooms where applicable
      • Tile shower with installed door in primary bathroom
      • Fiberglass tub/shower in additional bathrooms
      • Decorative LED vanity mirrors
      • Vanity cabinets with drawer bank in primary bathroom
      • Laminate countertops with backsplash
      • Ceramic square sinks
      • Chrome Pfister® sink and tub/shower faucets
      • Double lavatories in primary bathroom
      • Double lavatories in additional bathrooms where applicable
      • Tile shower with installed door in primary bathroom
      • Fiberglass tub/shower in additional bathrooms
      • Decorative LED vanity mirrors
      • Vanity cabinets with drawer bank in primary bathroom
      • Laminate countertops with backsplash

      Interior

      • Orange peel textured ceilings and walls throughout
      • Sheetrock tub and shower flanges
      • White scrubbable flat interior wall and ceiling paint
      • Square drywall corners
      • Linoleum and 25 oz carpet flooring
      • 3" stile window trim
      • 7" stile baseboard trim
      • Cabinets above washer and dryer
      • Wood shelf and rod closet storage
      • Built-in cabinet storage in primary bedroom closet
      • 2" blinds
      • Pull-out trash bins
      • Ring® video doorbell
      • Orange peel textured ceilings and walls throughout
      • Sheetrock tub and shower flanges
      • White scrubbable flat interior wall and ceiling paint
      • Square drywall corners
      • Linoleum and 25 oz carpet flooring
      • 3" stile window trim
      • 7" stile baseboard trim
      • Cabinets above washer and dryer


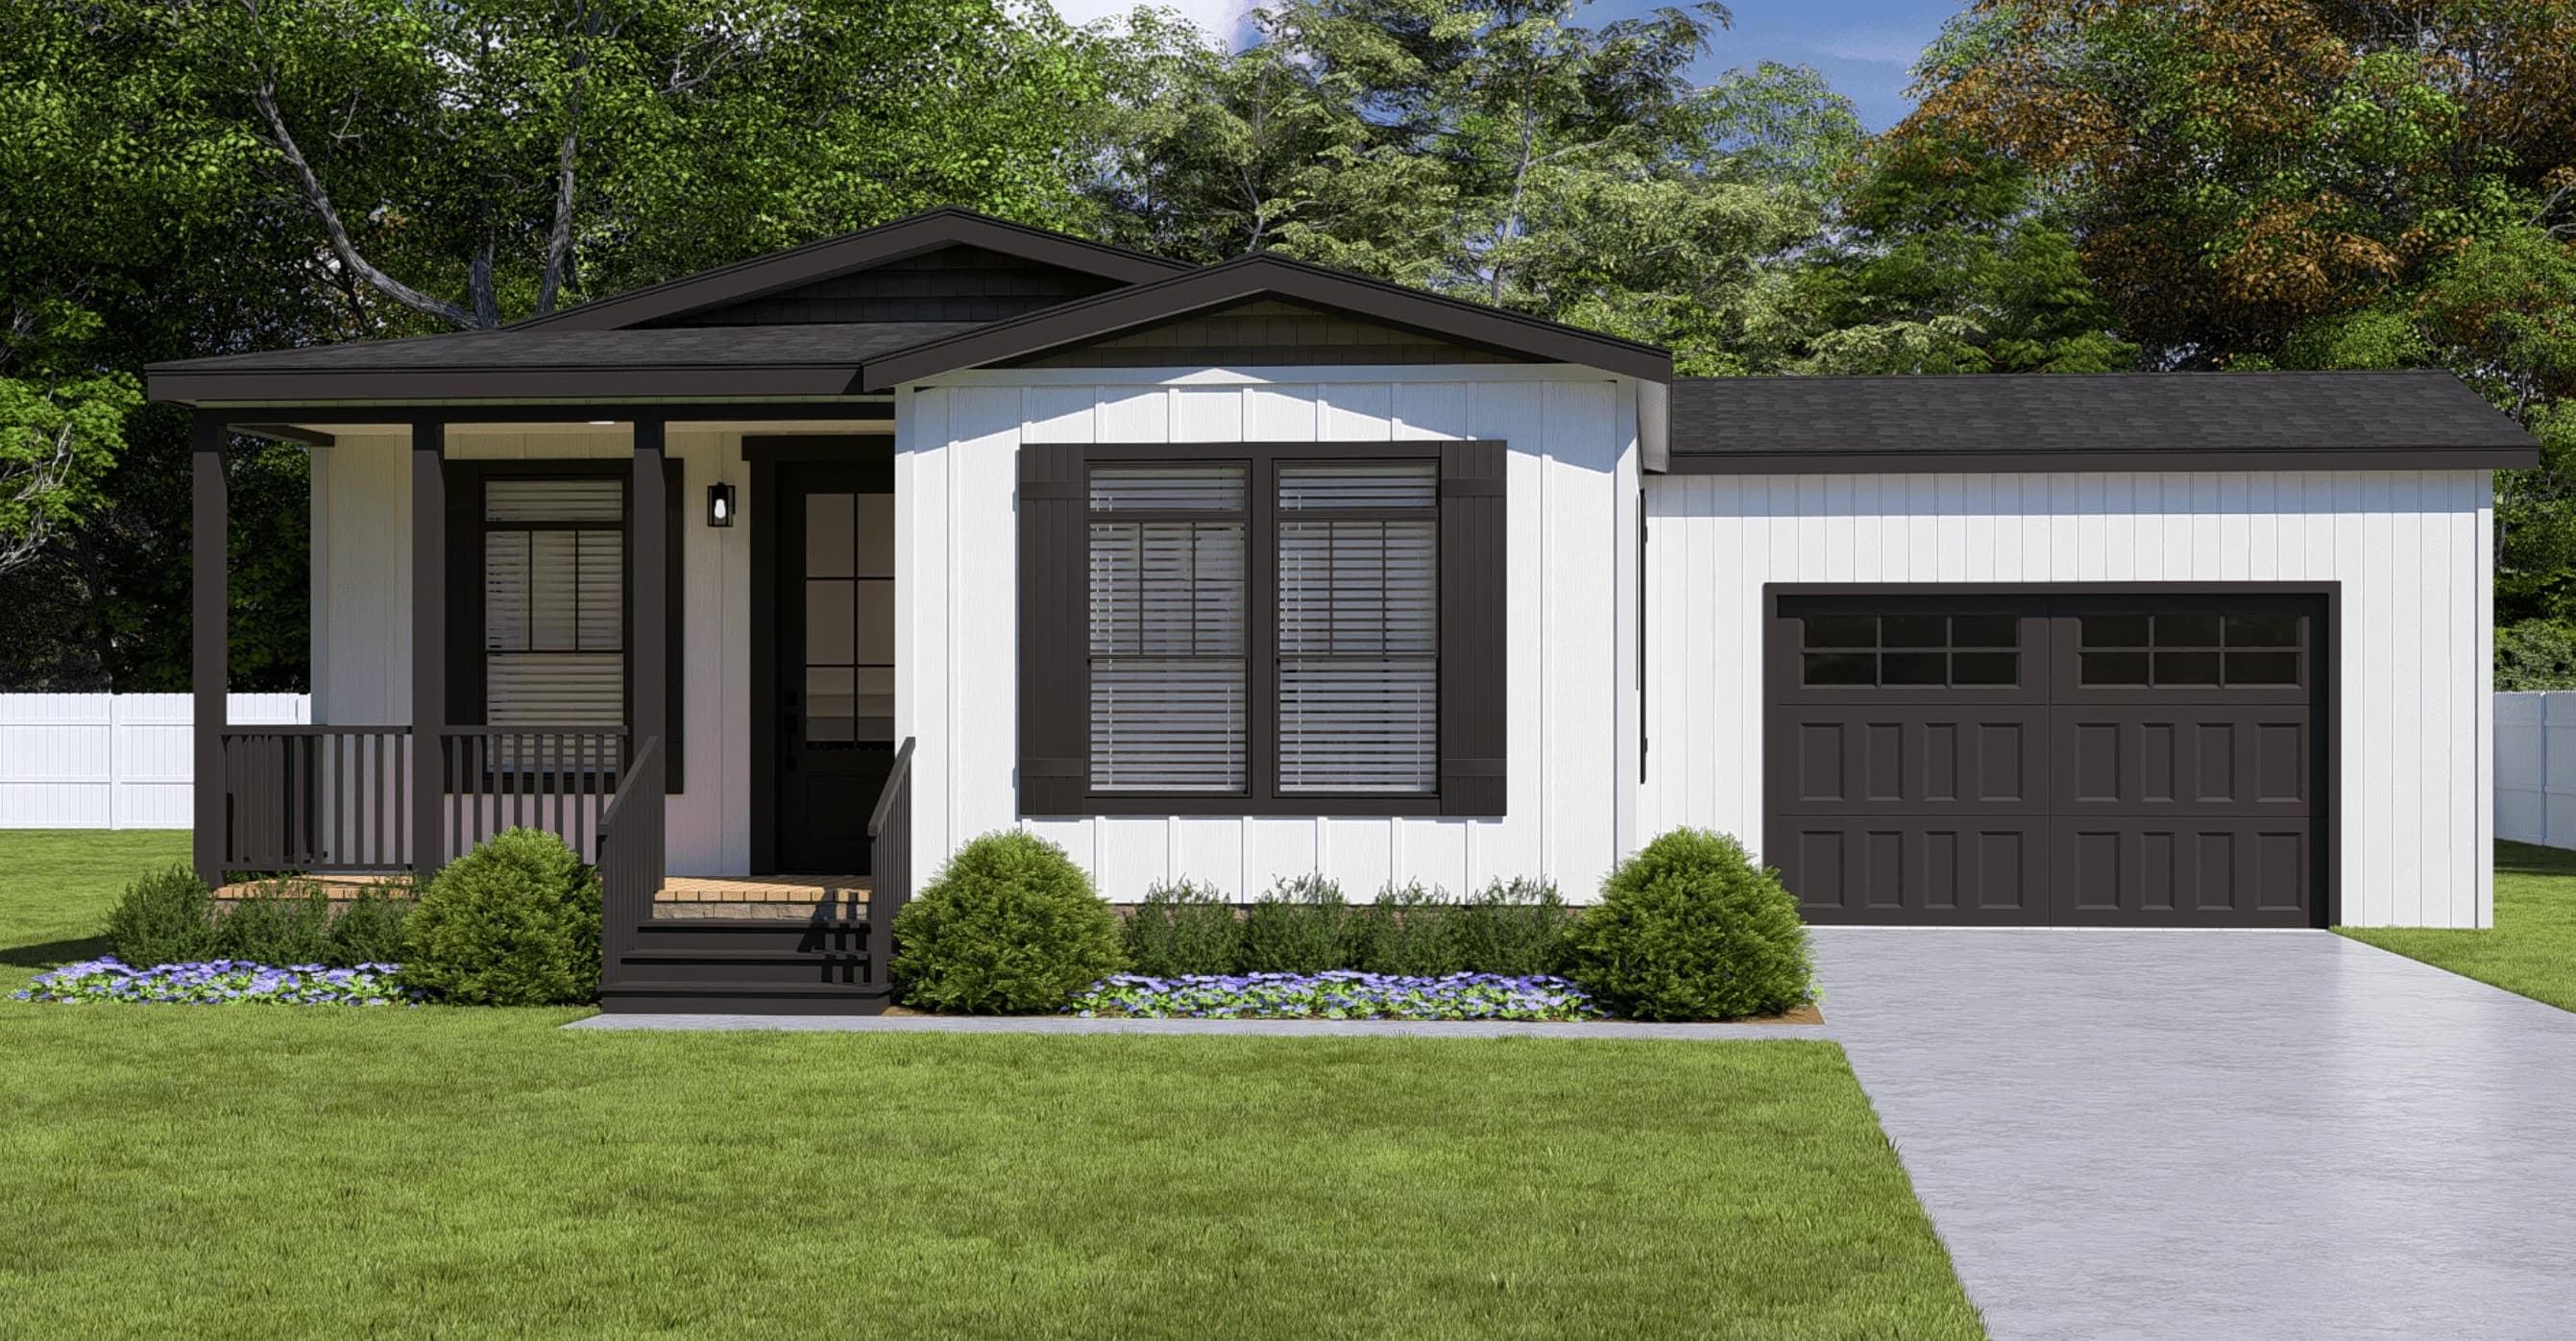
      Images of homes are solely for illustrative purposes and should not be relied upon. Images may not accurately represent the actual condition of a home as constructed, and may contain options which are not standard on all homes.

      Listed homes

      View all homes
    • Fixed shelves in base cabinets
    • Fixed shelves in base cabinets
    • Encore bathroom home features

    • Wood shelf and rod closet storage
    • Built-in cabinet storage in primary bedroom closet
    • 2" blinds
    • Pull-out trash bins
    • Ring® video doorbell
    • Encore interior home features

      Encore interior home features

      See More Homes

      2 bedroom homes

      Eden floor plan home features

      Eden floor plan home features

      Eden

      2 Bed | 2 Bath | 1,254 Sq. Ft. | 24' x 56'

      View detailsDesign home
      Cecilia floor plan home features

      Cecilia floor plan home features

      Cecilia

      2 Bed | 2 Bath | 1,325 Sq. Ft. | 24' x 56'

      View details

      3 bedroom homes

      Eleanor floor plan home features

      Eleanor floor plan home features

      Eleanor

      3 Bed | 2 Bath | 1,396 Sq. Ft. | 28' x 56'

      6 bedroom homes

      Encore duplex (enc-3066-3a) floor plan home features

      Encore duplex (enc-3066-3a) floor plan home features

      Encore Duplex (ENC-3066-3A)

      Design home
      View detailsDesign home
      Camilla floor plan home features

      Camilla floor plan home features

      Camilla

      3 Bed | 2 Bath | 1,475 Sq. Ft. | 28' x 56'

      View detailsDesign home
      Winston floor plan home features

      Winston floor plan home features

      Winston

      3 Bed | 2 Bath | 1,475 Sq. Ft. | 28' x 56'

      View detailsDesign home
      Augustus floor plan home features

      Augustus floor plan home features

      Augustus

      3 Bed | 2 Bath | 1,738 Sq. Ft. | 28' x 66'

      View detailsDesign home
      Montgomery floor plan home features

      Montgomery floor plan home features

      Montgomery

      3 Bed | 2 Bath | 1,860 Sq. Ft. | 32' x 62'

      View detailsDesign home

      6 Bed | 4 Bath | 1,892 Sq. Ft. | 28' 8" x 66'

      View detailsDesign home