USModular Inc logo

USModular Inc

Affordable homes at your fingertips

    Pages

    HomesMapSign upSign in

    Help

    Contact usTerms of ServicePrivacy Policy

    Get started with USModular Inc

    Find, design, and order your next home in a few clicks.

    Sign up

    Dealer License #: DL1241679

    Company logo

    Company logo
    Build with

    Powered by BuildTrove.com
    USModular Inc logo
    Floor Plans
    Property Map
    Floor Plans
    Property Map
    More
    1. Catalog
    2. Homes

    Our homes

    View all homes
    See More Homes

    < 400 sq. ft.




    Aps-516 floor plan home features

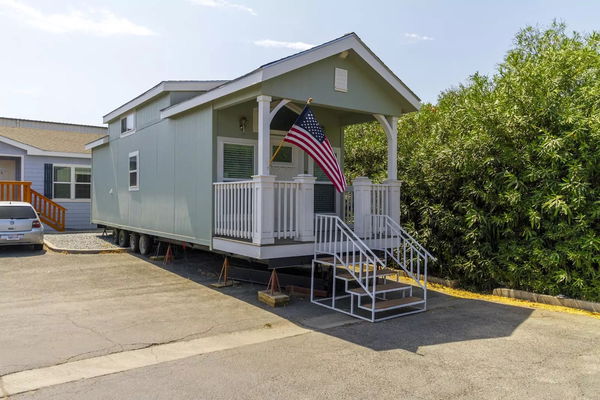


    Aps-516 hero, elevation, and exterior home features

    APS-516

    1 Bed | 1 Bath | 395 Sq. Ft. | 13' 4" x 32'

    View detailsDesign home

    Aps-503 floor plan home features

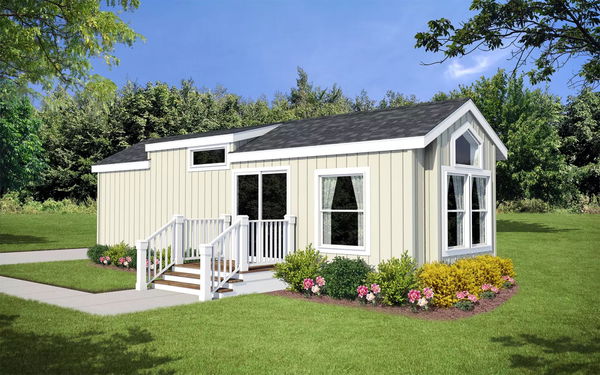
    Aps-503 hero, elevation, and exterior home features

    APS-503

    1 Bed | 1 Bath | 399 Sq. Ft. | 11' 2" x 35' 2"

    View detailsDesign home
    Aps-504 floor plan home features

    Aps-504 hero, elevation, and exterior home features

    APS-504

    1 Bed | 1 Bath | 399 Sq. Ft. | 11' 2" x 35' 2"

    View detailsDesign home
    Aps-506 floor plan home features

    Aps-506 hero, exterior, and elevation home features

    APS-506

    1 Bed | 1 Bath | 399 Sq. Ft. | 11' 2" x 35' 2"

    View detailsDesign home
    Aps-508 floor plan home features

    Aps-508 hero, elevation, and exterior home features

    APS-508

    1 Bed | 1 Bath | 399 Sq. Ft. | 11' 2" x 35' 2"

    View detailsDesign home
    Aps-509 floor plan home features

    Aps-509 hero, elevation, and exterior home features

    APS-509

    1 Bed | 1 Bath | 399 Sq. Ft. | 11' 2" x 35' 2"

    View detailsDesign home
    Aps-511 floor plan home features

    Aps-511 floor plan home features

    APS-511

    2 Bed | 1 Bath | 399 Sq. Ft. | 11' 2" x 35' 2"

    View detailsDesign home

    Summerland iii floor plan home features


    Summerland iii hero, elevation, and floor plan home features

    Summerland III

    1 Bed | 1 Bath | 400 Sq. Ft. | 11' 8" x 34'

    View details

    400 - 750 sq. ft.

    Summerland i floor plan home features

    Summerland i hero, elevation, and exterior home features

    Summerland I

    1 Bed | 1 Bath | 446 Sq. Ft. | 11' 8" x 38'

    750 - 1,200 sq. ft.

    Layla floor plan home features

    Layla exterior, elevation, and hero home features

    Layla

    2 Bed | 1 Bath | 780 Sq. Ft. | 15' x 52'

    0 bedroom homes

    Dawn floor plan home features

    Dawn hero, elevation, and exterior home features

    Dawn

    Studio | 0 Bath | 1,344 Sq. Ft. | 28' x 48'

    View detailsDesign home

    2 bedroom homes


    Cm-3522d floor plan home features

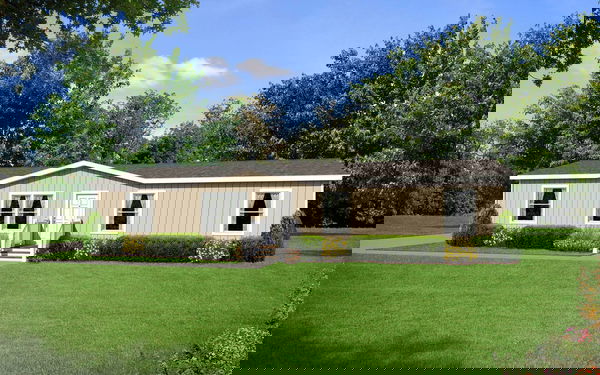
    Cm-3522d hero, elevation, and exterior home features

    CM-3522D

    2 Bed | 2 Bath | 1,213 Sq. Ft. | 23' 4" x 52'

    3 bedroom homes


    Cm-3523l floor plan home features

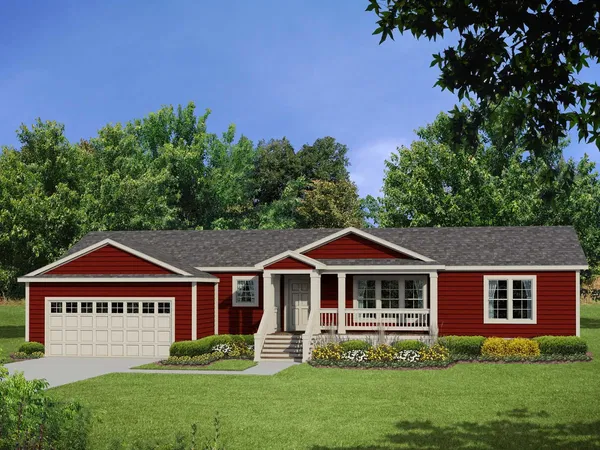
    Cm-3523l hero, elevation, and exterior home features

    CM-3523L

    3 Bed | 2 Bath | 1,213 Sq. Ft. | 23' 4" x 52'

    View detailsDesign home

    4 bedroom homes


    Infuse floor plan home features


    Infuse hero, elevation, and exterior home features

    Infuse

    4 Bed | 2 Bath | 1,456 Sq. Ft. | 28' x 52'

    View detailsDesign home

    6 bedroom homes


    Twin pines floor plan home features

    Twin pines floor plan home features

    Twin Pines

    6 Bed | 4 Bath | 1,892 Sq. Ft. | 28' 8" x 66'

    Design home
    View detailsDesign home
    Summerland iv floor plan home features

    Summerland iv hero, elevation, and exterior home features

    Summerland IV

    1 Bed | 1 Bath | 466 Sq. Ft. | 11' 8" x 40'

    View detailsDesign home
    Casita floor plan home features

    Casita floor plan home features

    Casita

    1 Bed | 1 Bath | 480 Sq. Ft. | 14' 4" x 33' 6"

    View detailsDesign home
    Urbaneer floor plan home features

    Urbaneer exterior, hero, and elevation home features

    Urbaneer

    1 Bed | 1 Bath | 510 Sq. Ft. | 15' x 34'

    View detailsDesign home
    Imagine floor plan home features

    Imagine elevation, exterior, and hero home features

    Imagine

    1 Bed | 1 Bath | 527 Sq. Ft. | 13' 2" x 40'

    View detailsDesign home
    C m-1482d floor plan home features

    C m-1482d hero, elevation, and exterior home features

    C M-1482D

    2 Bed | 1 Bath | 560 Sq. Ft. | 11' 8" x 48'

    View detailsDesign home
    Trinity floor plan home features

    Trinity exterior, hero, and elevation home features

    Trinity

    2 Bed | 1 Bath | 630 Sq. Ft. | 14' 4" x 44'

    View detailsDesign home
    Satisfaction floor plan home features

    Satisfaction hero, elevation, and exterior home features

    Satisfaction

    2 Bed | 1 Bath | 632 Sq. Ft. | 13' 2" x 48'

    View detailsDesign home
    Yesterday floor plan home features

    Yesterday elevation, hero, and exterior home features

    Yesterday

    1 Bed | 1 Bath | 660 Sq. Ft. | 15' x 44'

    View detailsDesign home
    Cm-6482b floor plan home features

    Cm-6482b hero, exterior, and elevation home features

    CM-6482B

    2 Bed | 1 Bath | 688 Sq. Ft. | 14' 4" x 48'

    View detailsDesign home
    Buttonwillow floor plan home features

    Buttonwillow hero, exterior, and elevation home features

    Buttonwillow

    1 Bed | 1 Bath | 688 Sq. Ft. | 14' 4" x 48'

    View detailsDesign home
    Cm-2562l floor plan home features

    Cm-2562l hero, elevation, and exterior home features

    CM-2562L

    2 Bed | 1 Bath | 747 Sq. Ft. | 13' 4" x 56'

    View detailsDesign home
    View details
    Design home
    Respect floor plan home features

    Respect hero, elevation, and exterior home features

    Respect

    2 Bed | 2 Bath | 790 Sq. Ft. | 13' 2" x 60'

    View detailsDesign home
    Cm-2602b floor plan home features

    Cm-2602b elevation, hero, and exterior home features

    CM-2602B

    2 Bed | 2 Bath | 800 Sq. Ft. | 13' 4" x 60'

    View detailsDesign home
    Cm-8402d floor plan home features

    Cm-8402d hero, elevation, and exterior home features

    CM-8402D

    2 Bed | 2 Bath | 800 Sq. Ft. | 23' x 40'

    View detailsDesign home
    Cm-6563b floor plan home features

    Cm-6563b exterior, hero, and elevation home features

    CM-6563B

    3 Bed | 2 Bath | 803 Sq. Ft. | 14' 4" x 56'

    View detailsDesign home
    Still the one floor plan home features

    Still the one floor plan home features

    Still the One

    2 Bed | 2 Bath | 840 Sq. Ft. | 15' x 56'

    View detailsDesign home
    Good vibrations floor plan home features

    Good vibrations hero, elevation, and exterior home features

    Good Vibrations

    3 Bed | 2 Bath | 869 Sq. Ft. | 13' 2" x 66'

    View detailsDesign home
    Cm-6622l floor plan home features

    Cm-6622l hero and exterior home features

    CM-6622L

    3 Bed | 2 Bath | 889 Sq. Ft. | 14' 4" x 62'

    View detailsDesign home
    Born to run floor plan home features

    Born to run hero, elevation, and exterior home features

    Born to Run

    2 Bed | 2 Bath | 900 Sq. Ft. | 15' x 60'

    View detailsDesign home
    Dylan floor plan home features

    Dylan floor plan home features

    Dylan

    3 Bed | 1 Bath | 900 Sq. Ft. | 15' x 60'

    View detailsDesign home
    Cm-3403b floor plan home features

    Cm-3403b hero, elevation, and exterior home features

    CM-3403B

    3 Bed | 2 Bath | 933 Sq. Ft. | 23' 4" x 40'

    View detailsDesign home
    Light floor plan home features

    Light floor plan home features

    Light

    2 Bed | 1 Bath | 947 Sq. Ft. | 23' 8" x 40'

    View detailsDesign home
    Cm-8483d floor plan home features

    Cm-8483d hero, elevation, and exterior home features

    CM-8483D

    3 Bed | 2 Bath | 960 Sq. Ft. | 21' 8" x 48'

    View detailsDesign home
    Rhythm nation floor plan home features

    Rhythm nation hero, elevation, and exterior home features

    Rhythm Nation

    3 Bed | 2 Bath | 990 Sq. Ft. | 15' x 66'

    View detailsDesign home
    Cm-3443r floor plan home features

    Cm-3443r exterior, elevation, and hero home features

    CM-3443R

    3 Bed | 2 Bath | 1,027 Sq. Ft. | 23' 4" x 44'

    View detailsDesign home
    Cm-3443l floor plan home features

    Cm-3443l hero home features

    CM-3443L

    3 Bed | 2 Bath | 1,027 Sq. Ft. | 23' 4" x 44'

    View detailsDesign home
    Cm-8523k floor plan home features

    Cm-8523k exterior, hero, and elevation home features

    CM-8523K

    3 Bed | 2 Bath | 1,040 Sq. Ft. | 24' x 52'

    View detailsDesign home
    Rising sun floor plan home features

    Rising sun hero, elevation, and exterior home features

    Rising Sun

    2 Bed | 2 Bath | 1,042 Sq. Ft. | 23' 8" x 44'

    View detailsDesign home
    Sweet dreams floor plan home features

    Sweet dreams hero, elevation, and exterior home features

    Sweet Dreams

    3 Bed | 2 Bath | 1,054 Sq. Ft. | 26' 4" x 40'

    View detailsDesign home
    Laurel floor plan home features

    Laurel floor plan home features

    Laurel

    3 Bed | 2 Bath | 1,065 Sq. Ft. | 23' 8" x 48'

    View detailsDesign home
    Beautiful morning floor plan home features

    Beautiful morning hero, elevation, and exterior home features

    Beautiful Morning

    3 Bed | 2 Bath | 1,080 Sq. Ft. | 28' x 40'

    View detailsDesign home
    Cm-3483b floor plan home features

    Cm-3483b hero, elevation, and exterior home features

    CM-3483B

    3 Bed | 2 Bath | 1,120 Sq. Ft. | 23' 4" x 48'

    View detailsDesign home
    Cm-3483s floor plan home features

    Cm-3483s hero, elevation, and exterior home features

    CM-3483S

    3 Bed | 2 Bath | 1,128 Sq. Ft. | 23' 4" x 48'

    View detailsDesign home
    Here comes the sun floor plan home features

    Here comes the sun hero, elevation, and exterior home features

    Here Comes the Sun

    3 Bed | 2 Bath | 1,136 Sq. Ft. | 23' 8" x 48'

    View detailsDesign home
    Melody floor plan home features

    Melody hero, elevation, and exterior home features

    Melody

    3 Bed | 2 Bath | 1,159 Sq. Ft. | 26' 4" x 44'

    View detailsDesign home
    Under pressure floor plan home features

    Under pressure hero, elevation, and exterior home features

    Under Pressure

    3 Bed | 2 Bath | 1,176 Sq. Ft. | 28' x 48'

    View detailsDesign home
    View detailsDesign home
    Eden floor plan home features

    Eden floor plan home features

    Eden

    2 Bed | 2 Bath | 1,254 Sq. Ft. | 24' x 56'

    View detailsDesign home
    Cecilia floor plan home features

    Cecilia floor plan home features

    Cecilia

    2 Bed | 2 Bath | 1,325 Sq. Ft. | 24' x 56'

    View detailsDesign home
    My girl floor plan home features

    My girl exterior, elevation, and hero home features

    My Girl

    2 Bed | 2 Bath | 1,326 Sq. Ft. | 23' 8" x 56'

    View detailsDesign home
    Cm-4602s floor plan home features

    Cm-4602s exterior, hero, and elevation home features

    CM-4602S

    2 Bed | 2 Bath | 1,600 Sq. Ft. | 26' 8" x 60'

    View detailsDesign home
    Three little birds floor plan home features

    Three little birds hero, elevation, and exterior home features

    Three Little Birds

    3 Bed | 2 Bath | 1,230 Sq. Ft. | 23' 8" x 52'

    View detailsDesign home
    Stand by me floor plan home features

    Stand by me hero, elevation, and interior home features

    Stand By Me

    3 Bed | 2 Bath | 1,230 Sq. Ft. | 23' 8" x 52'

    View detailsDesign home
    Lily floor plan home features

    Lily hero, elevation, and exterior home features

    Lily

    3 Bed | 2 Bath | 1,248 Sq. Ft. | 24' x 52'

    View detailsDesign home
    Aria floor plan home features

    Aria floor plan home features

    Aria

    3 Bed | 2 Bath | 1,264 Sq. Ft. | 26' 4" x 48'

    View detailsDesign home
    Cm-3563d floor plan home features

    Cm-3563d hero, elevation, and exterior home features

    CM-3563D

    3 Bed | 2 Bath | 1,272 Sq. Ft. | 23' 4" x 56'

    View detailsDesign home
    Free bird floor plan home features

    Free bird hero, elevation, and exterior home features

    Free Bird

    3 Bed | 2 Bath | 1,275 Sq. Ft. | 28' x 52'

    View detailsDesign home
    Cm- 4483b floor plan home features

    Cm- 4483b hero, elevation, and exterior home features

    CM- 4483B

    3 Bed | 2 Bath | 1,280 Sq. Ft. | 26' 8" x 48'

    View detailsDesign home
    Chord floor plan home features

    Chord exterior, hero, and elevation home features

    Chord

    3 Bed | 2 Bath | 1,305 Sq. Ft. | 26' 4" x 52'

    View detailsDesign home
    Cm-3563f floor plan home features

    Cm-3563f hero, elevation, and exterior home features

    CM-3563F

    3 Bed | 2 Bath | 1,306 Sq. Ft. | 23' 4" x 56'

    View detailsDesign home
    Whole lotta love floor plan home features

    Whole lotta love hero, elevation, and exterior home features

    Whole Lotta Love

    3 Bed | 2 Bath | 1,324 Sq. Ft. | 23' 8" x 56'

    View detailsDesign home
    Drift floor plan home features

    Drift hero, elevation, and exterior home features

    Drift

    3 Bed | 2 Bath | 1,344 Sq. Ft. | 28' x 48'

    View detailsDesign home
    Ballad floor plan home features

    Ballad hero, elevation, and exterior home features

    Ballad

    3 Bed | 2 Bath | 1,370 Sq. Ft. | 26' 4" x 52'

    View detailsDesign home
    Eleanor floor plan home features

    Eleanor floor plan home features

    Eleanor

    3 Bed | 2 Bath | 1,396 Sq. Ft. | 28' x 56'

    View detailsDesign home
    Cm-3603b floor plan home features

    Cm-3603b hero, elevation, and exterior home features

    CM-3603B

    3 Bed | 2 Bath | 1,400 Sq. Ft. | 23' 4" x 60'

    View detailsDesign home
    Stayin' alive floor plan home features

    Stayin' alive hero, elevation, and exterior home features

    Stayin' Alive

    3 Bed | 2 Bath | 1,408 Sq. Ft. | 28' x 56'

    View detailsDesign home
    Reprise floor plan home features

    Reprise exterior, hero, and elevation home features

    Reprise

    3 Bed | 2 Bath | 1,410 Sq. Ft. | 26' 4" x 56'

    View detailsDesign home
    Arapaho floor plan home features

    Arapaho hero, elevation, and exterior home features

    Arapaho

    3 Bed | 2 Bath | 1,416 Sq. Ft. | 26' 8" x 55'

    View detailsDesign home
    Sequoia floor plan home features

    Sequoia hero, elevation, and exterior home features

    Sequoia

    3 Bed | 2 Bath | 1,459 Sq. Ft. | 26' 8" x 56'

    View detailsDesign home
    Shout floor plan home features

    Shout hero, elevation, and exterior home features

    Shout

    3 Bed | 2 Bath | 1,475 Sq. Ft. | 26' 4" x 56'

    View detailsDesign home
    Lean on me floor plan home features

    Lean on me floor plan home features

    Lean On Me

    3 Bed | 2 Bath | 1,475 Sq. Ft. | 28' x 56'

    View detailsDesign home
    Camilla floor plan home features

    Camilla floor plan home features

    Camilla

    3 Bed | 2 Bath | 1,475 Sq. Ft. | 28' x 56'

    View detailsDesign home
    Winston floor plan home features

    Winston floor plan home features

    Winston

    3 Bed | 2 Bath | 1,475 Sq. Ft. | 28' x 56'

    View detailsDesign home
    Cm-4603d floor plan home features

    Cm-4603d floor plan home features

    CM-4603D

    3 Bed | 2 Bath | 1,478 Sq. Ft. | 26' 8" x 60'

    View detailsDesign home
    Cm-4563k floor plan home features

    Cm-4563k hero, elevation, and exterior home features

    CM-4563K

    3 Bed | 2 Bath | 1,493 Sq. Ft. | 26' 8" x 56'

    View detailsDesign home
    Cm-4563m floor plan home features

    Cm-4563m hero, elevation, and exterior home features

    CM-4563M

    3 Bed | 2 Bath | 1,494 Sq. Ft. | 26' 8" x 56'

    View detailsDesign home
    Cm-4563s floor plan home features

    Cm-4563s hero, elevation, and exterior home features

    CM-4563S

    3 Bed | 2 Bath | 1,494 Sq. Ft. | 26' 8" x 56'

    View detailsDesign home
    Prescott floor plan home features

    Prescott hero, elevation, and exterior home features

    Prescott

    3 Bed | 2 Bath | 1,527 Sq. Ft. | 35' 4" x 68'

    View detailsDesign home
    Clearwater floor plan home features

    Clearwater hero, elevation, and exterior home features

    Clearwater

    3 Bed | 2 Bath | 1,546 Sq. Ft. | 26' 8" x 64'

    View detailsDesign home
    Savor floor plan home features

    Savor hero, elevation, and exterior home features

    Savor

    3 Bed | 2 Bath | 1,568 Sq. Ft. | 28' x 56'

    View detailsDesign home
    Nicolet floor plan home features

    Nicolet hero, elevation, and exterior home features

    Nicolet

    3 Bed | 2 Bath | 1,580 Sq. Ft. | 27' x 63'

    View detailsDesign home
    Cm-4603b floor plan home features

    Cm-4603b hero, exterior, and elevation home features

    CM-4603B

    3 Bed | 2 Bath | 1,600 Sq. Ft. | 26' 8" x 60'

    View detailsDesign home
    Belmont r floor plan home features

    Belmont r hero, elevation, and exterior home features

    Belmont R

    3 Bed | 2 Bath | 1,620 Sq. Ft. | 30' x 60'

    View detailsDesign home
    Aspen 3260 r floor plan home features

    Aspen 3260 r hero, elevation, and exterior home features

    Aspen 3260 R

    3 Bed | 2 Bath | 1,620 Sq. Ft. | 30' x 60'

    View detailsDesign home
    Hawthorne r floor plan home features

    Hawthorne r hero, elevation, and exterior home features

    Hawthorne R

    3 Bed | 2 Bath | 1,620 Sq. Ft. | 32' x 64'

    View detailsDesign home
    Magnolia r floor plan home features

    Magnolia r hero and exterior home features

    Magnolia R

    3 Bed | 2 Bath | 1,635 Sq. Ft. | 30' x 58'

    View detailsDesign home
    Keenland r floor plan home features

    Keenland r hero, elevation, and exterior home features

    Keenland R

    3 Bed | 2 Bath | 1,635 Sq. Ft. | 32' x 58'

    View detailsDesign home
    Rocket man floor plan home features

    Rocket man hero, elevation, and exterior home features

    Rocket Man

    3 Bed | 2 Bath | 1,670 Sq. Ft. | 28' x 66'

    View detailsDesign home
    Johnny b goode floor plan home features

    Johnny b goode hero, elevation, and exterior home features

    Johnny B Goode

    3 Bed | 2 Bath | 1,670 Sq. Ft. | 28' x 52'

    View detailsDesign home
    Grace floor plan home features

    Grace hero, elevation, and exterior home features

    Grace

    3 Bed | 2 Bath | 1,680 Sq. Ft. | 28' x 60'

    View detailsDesign home
    Biscayne bay floor plan home features

    Biscayne bay hero, elevation, and exterior home features

    Biscayne Bay

    3 Bed | 2 Bath | 1,713 Sq. Ft. | 15' x 50'

    View detailsDesign home
    Sierra  floor plan home features

    Sierra  hero, elevation, and exterior home features

    Sierra

    3 Bed | 2 Bath | 1,720 Sq. Ft. | 28' 8" x 60'

    View detailsDesign home
    Sequence floor plan home features

    Sequence hero, elevation, and exterior home features

    Sequence

    3 Bed | 2 Bath | 1,738 Sq. Ft. | 26' 4" x 66'

    View detailsDesign home
    Augustus floor plan home features

    Augustus floor plan home features

    Augustus

    3 Bed | 2 Bath | 1,738 Sq. Ft. | 28' x 66'

    View detailsDesign home
    Cm-4663a floor plan home features

    Cm-4663a hero, elevation, and exterior home features

    CM-4663A

    3 Bed | 2 Bath | 1,760 Sq. Ft. | 26' 8" x 66'

    View detailsDesign home
    Cm-4665dp floor plan home features

    Cm-4665dp floor plan home features

    CM-4665DP

    3 Bed | 2 Bath | 1,777 Sq. Ft. | 26' 11" x 66'

    View detailsDesign home
    Montgomery floor plan home features

    Montgomery floor plan home features

    Montgomery

    3 Bed | 2 Bath | 1,860 Sq. Ft. | 32' x 62'

    View detailsDesign home
    Cm-7623u floor plan home features

    Cm-7623u hero, elevation, and exterior home features

    CM-7623U

    3 Bed | 2 Bath | 1,904 Sq. Ft. | 40' x 62'

    View detailsDesign home
    Camino real floor plan home features

    Camino real floor plan home features

    Camino Real

    3 Bed | 2.5 Bath | 2,116 Sq. Ft. | 39' 6" x 56'

    View detailsDesign home
    Cm-7553k floor plan home features

    Cm-7553k floor plan home features

    CM-7553K

    3 Bed | 2 Bath | 2,200 Sq. Ft. | 40' x 55'

    View detailsDesign home
    Zeppelin floor plan home features

    Zeppelin floor plan home features

    Zeppelin

    4 Bed | 2 Bath | 1,579 Sq. Ft. | 26' 4" x 60'

    View detailsDesign home
    Cadence floor plan home features

    Cadence hero, exterior, and elevation home features

    Cadence

    4 Bed | 2 Bath | 1,580 Sq. Ft. | 26' 4" x 60'

    View detailsDesign home
    Brown eyed girl floor plan home features

    Brown eyed girl hero, elevation, and exterior home features

    Brown Eyed Girl

    4 Bed | 2 Bath | 1,580 Sq. Ft. | 28' x 60'

    View detailsDesign home
    Forte floor plan home features

    Forte hero, elevation, and exterior home features

    Forte

    4 Bed | 2 Bath | 1,580 Sq. Ft. | 28' x 60'

    View detailsDesign home

    Runaway floor plan home features

    Runaway floor plan home features

    Runaway

    4 Bed | 2 Bath | 1,892 Sq. Ft. | 28' 8" x 66'

    View detailsDesign home
    Cm-7604b floor plan home features

    Cm-7604b hero, elevation, and exterior home features

    CM-7604B

    4 Bed | 3 Bath | 2,289 Sq. Ft. | 40' x 60'

    View detailsDesign home
    View detailsDesign home

    Encore duplex (enc-3066-3a) floor plan home features

    Encore duplex (enc-3066-3a) floor plan home features

    Encore Duplex (ENC-3066-3A)

    6 Bed | 4 Bath | 1,892 Sq. Ft. | 28' 8" x 66'
    View detailsDesign home